Architecture education is built around design studios, where students learn by solving real design challenges.
For this guide, we examined the project-based curriculum followed by leading architecture universities and academic boards across India, and compared it with the practical projects taught at ASDAV through its BIM and Revit training.
The projects below represent the types of work that help students strengthen their technical, creative, and presentation skills while preparing for internships and professional practice.
10 Practical architecture project ideas for students
1. Tiny House Design
Difficulty Level: 🟢 Beginner (1–2 weeks)
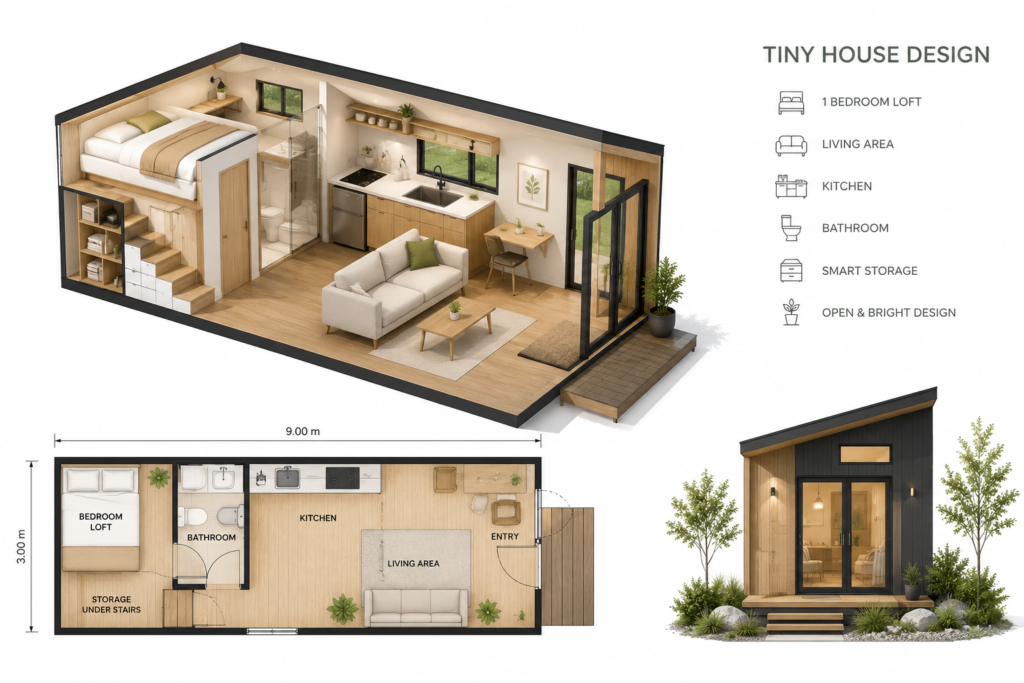
A tiny house project asks you to design a compact home that feels comfortable despite its limited size. You’ll create a complete floor plan with spaces like a living area, bedroom, kitchen, bathroom, and storage while ensuring the layout remains practical, open, and easy to navigate. The challenge is making a small home live much larger than it actually is.
What you will learn:
- Design homes where every square foot has a purpose by eliminating wasted corners and creating layouts that feel spacious despite a compact footprint.
- Experiment with multifunctional spaces by combining areas like the living room and dining room or incorporating built-in storage to improve usability.
- Understand how furniture influences architecture as you’ll need to position beds, cabinets, and seating while maintaining comfortable circulation throughout the home.
- Explore passive design techniques by placing windows, doors, and openings strategically to improve daylight, ventilation, and indoor comfort without relying heavily on mechanical systems.
- Think from the homeowner’s perspective by designing a house that supports everyday activities such as cooking, relaxing, working, and sleeping within a limited area.
Helpful Resources:
2. Coffee Shop Design
Difficulty Level: 🟢 Beginner (2–3 weeks)
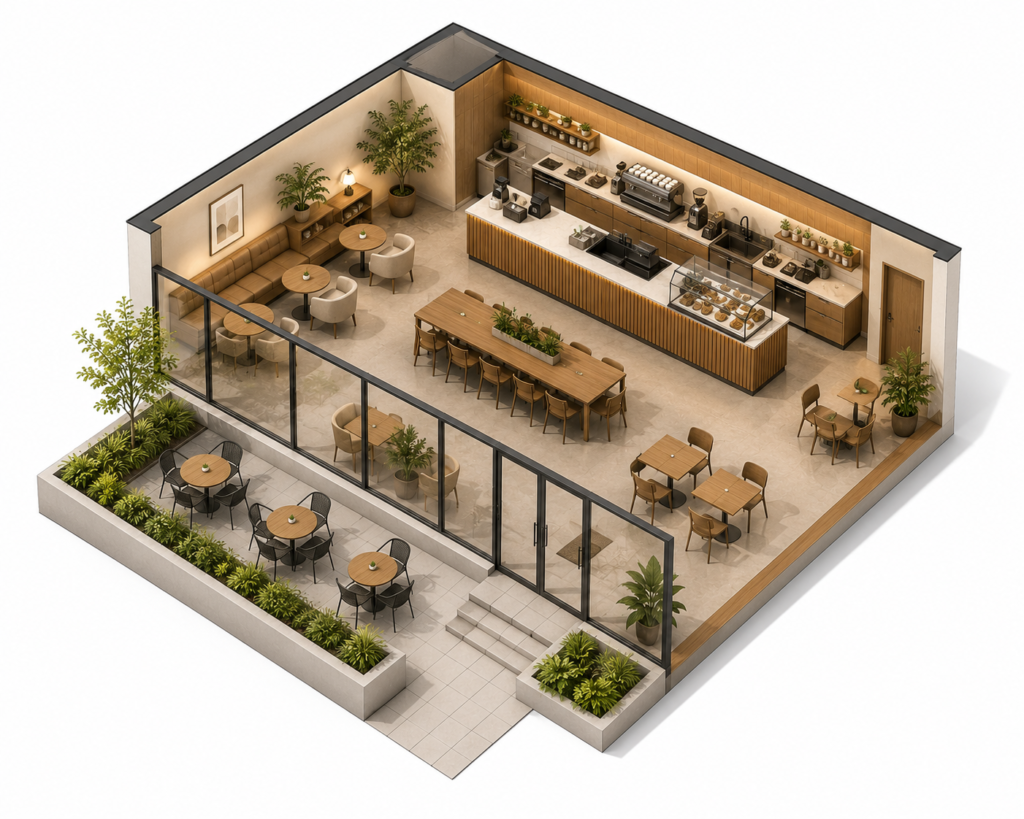
Designing a coffee shop goes beyond arranging tables and choosing finishes. Your goal is to create a café that’s inviting for customers while allowing staff to prepare and serve orders efficiently. You’ll design everything from the seating layout and service counter to circulation paths, lighting, and outdoor seating, creating a space that’s both functional and memorable.
What you will learn:
- Plan customer circulation by designing a layout that allows guests to enter, order, collect their drinks, find seating, and leave without creating bottlenecks.
- Design an efficient café workspace by organizing the coffee machine, preparation area, storage, and service counter to support a smooth workflow for baristas.
- Create different seating experiences by combining communal tables, quiet corners, window seating, and outdoor spaces to accommodate various customer preferences.
- Use interior design to influence behavior by selecting lighting, materials, colors, and furniture that encourage customers to relax, socialize, or work comfortably.
- Balance aesthetics with business needs by maximizing seating capacity while maintaining comfortable spacing, accessibility, and a welcoming atmosphere.
Helpful Resources:
- Coffee Shop sketchup 3d warehouse for 3D visualization project
- How to make a Cafe and coffee shop design using SketchUp and render
3. Community Library Design
Difficulty Level: 🟡 Beginner to Intermediate (2–3 weeks)
A community library is more than a place to store books. It’s a space where people read, study, collaborate, and attend community events. In this project, you’ll design a library that includes reading zones, book stacks, study rooms, children’s areas, staff spaces, and welcoming outdoor spaces while ensuring the environment remains quiet, comfortable, and accessible for visitors of all ages.
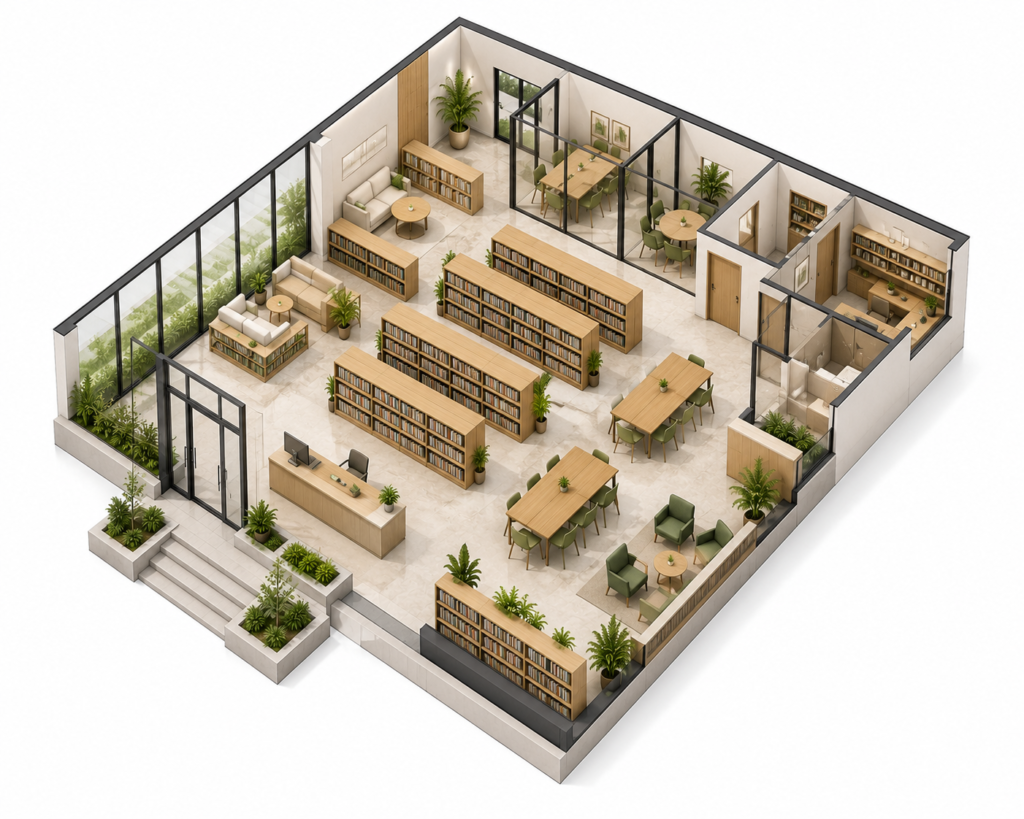
What you will learn:
- Separate quiet and active zones by planning spaces for individual reading, group discussions, children’s activities, and staff operations without disturbing one another.
- Design for natural lighting by positioning reading areas near windows while minimizing glare to create comfortable study environments.
- Organize book circulation efficiently by planning clear pathways between entrances, bookshelves, reading spaces, and service counters.
- Create inclusive public spaces by incorporating accessible entrances, seating, restrooms, and navigation that accommodate visitors of all ages and abilities.
- Balance functionality with openness by designing a library that feels spacious, inviting, and easy to explore without overwhelming users.
Helpful Resource:
4. Eco-Friendly House Design
Difficulty Level: 🟡 Intermediate (2–3 weeks)
This project challenges you to design a sustainable home that reduces energy consumption while providing a comfortable living environment.
Instead of relying on technology alone, you’ll use architectural strategies like building orientation, natural ventilation, shading devices, and rainwater harvesting to create a house that works with its surrounding climate.
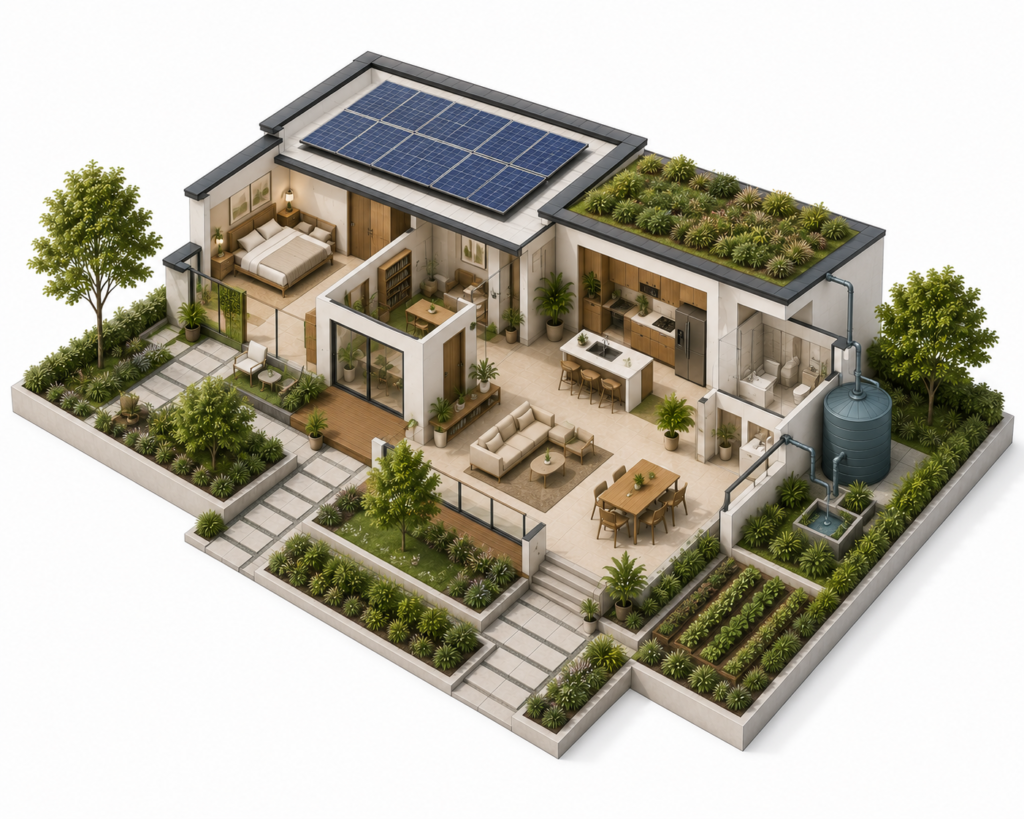
What you will learn:
- Design according to the site’s climate by positioning the house to capture daylight, prevailing winds, and seasonal sun paths.
- Reduce energy demand through passive design using shading devices, roof overhangs, window placement, and insulation instead of relying solely on air conditioning.
- Integrate sustainable building features such as rainwater harvesting systems, green roofs, solar panels, and permeable landscapes into your architectural design.
- Select environmentally responsible materials by considering locally available, recyclable, and low-impact construction options.
- Understand how sustainability influences architectural decisions, from the building’s form and orientation to its materials and landscape planning.
Helpful Resource
5. Urban Pocket Park Design
Difficulty Level: 🟢 Beginner (1–2 weeks)
Pocket parks transform small, underutilized urban spaces into places where people can relax, meet, or enjoy nature.
In this project, you’ll redesign a compact site by introducing seating, greenery, walking paths, lighting, and landscape elements that improve both the appearance and usability of the space.
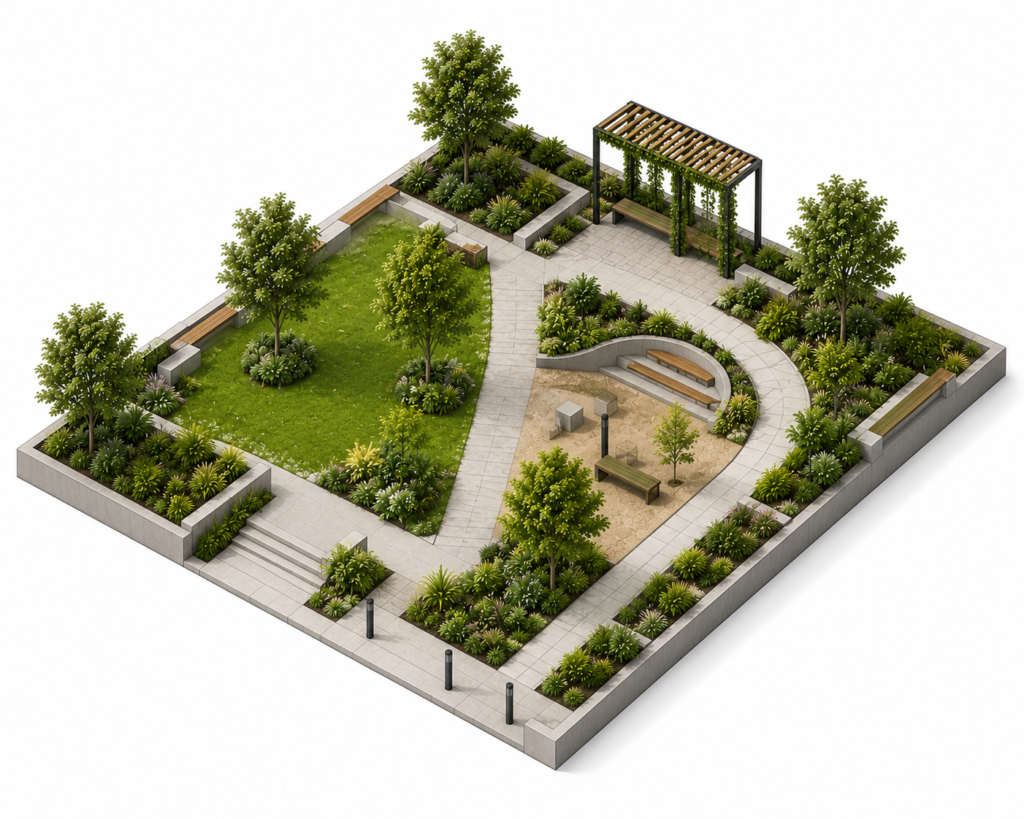
What you will learn:
- Design meaningful public spaces within limited land by making every element contribute to comfort, movement, or social interaction.
- Plan pedestrian circulation through pathways that naturally guide visitors while connecting entrances, seating areas, and landscape features.
- Use landscape elements to shape experiences by combining trees, planting beds, paving, and shading to create inviting outdoor environments.
- Improve urban usability by designing spaces that encourage people to pause, interact, or simply enjoy a break from busy streets.
- Understand the relationship between architecture and landscape by integrating built structures such as pergolas, seating, and lighting with natural features.
Helpful Resource
6. Heritage Building Documentation
Difficulty Level: 🟡 Intermediate (2–3 weeks)
Heritage buildings tell the story of a place through their architecture, materials, and craftsmanship. In this project, you’ll select a historic building and document it by creating measured drawings, photographs, elevations, sections, and architectural details.
The goal is to accurately record the building while understanding what makes it historically and architecturally significant.
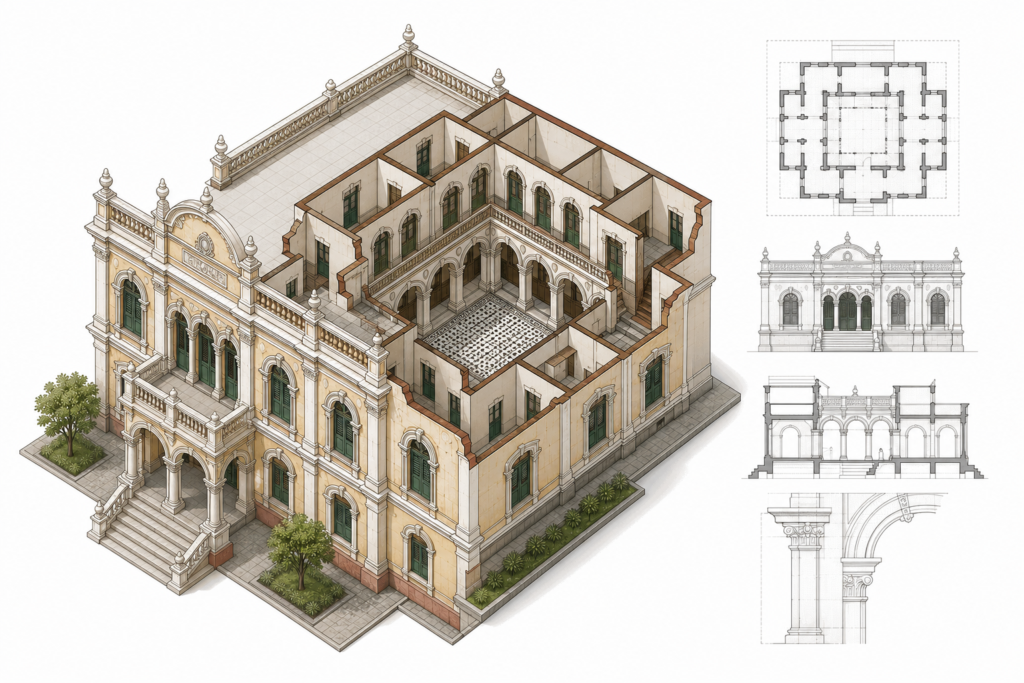
What you will learn:
- Develop accurate measured drawings by documenting floor plans, elevations, sections, and architectural details from an existing structure.
- Identify architectural styles and construction techniques by studying elements like arches, columns, ornamentation, and traditional building materials.
- Understand the importance of architectural conservation by recognizing which features should be preserved during restoration or adaptive reuse.
- Improve observation and documentation skills through on-site sketches, photography, and dimensional recording.
- Create professional documentation sheets that clearly communicate the condition and character of an existing building.
Helpful Resource:
7. Community Centre Design
Difficulty Level: 🟡 Intermediate (2–3 weeks)
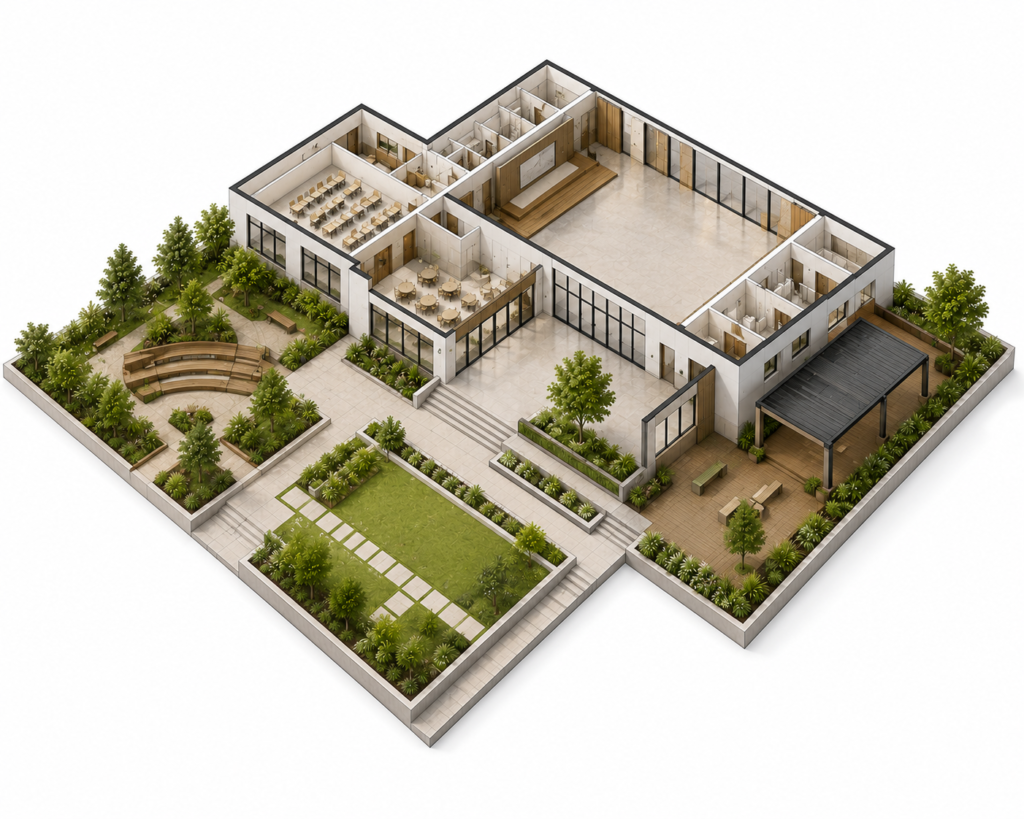
A community centre is designed to bring people together. It may include multipurpose halls, classrooms, meeting rooms, indoor recreation areas, offices, and outdoor gathering spaces. Your challenge is to create a welcoming, flexible building that serves people of different ages while remaining easy to navigate and accessible.
What you will learn:
- Design flexible spaces that can host workshops, cultural events, fitness classes, meetings, and community activities without major layout changes.
- Plan public circulation by separating high-traffic community spaces from quieter administrative and support areas.
- Create accessible public buildings with barrier-free entrances, ramps, restrooms, and clear wayfinding for users of all abilities.
- Connect indoor and outdoor spaces by integrating courtyards, gathering plazas, and landscaped areas that encourage community interaction.
- Design for diverse user groups by balancing the needs of children, adults, senior citizens, and local organizations within a single building.
Helpful Resource:
8. Boutique Retail Store Design
Difficulty Level: 🟢 Beginner to Intermediate (1–2 weeks)
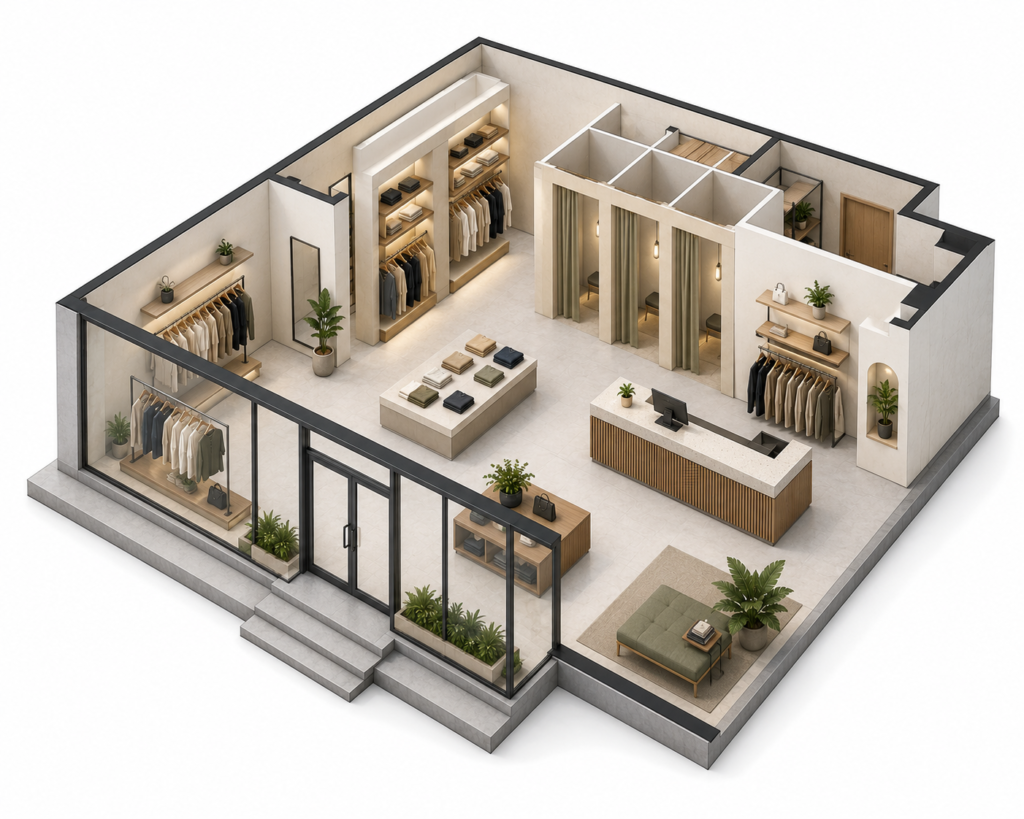
Retail stores are designed to showcase products while creating an enjoyable shopping experience. In this project, you’ll design a boutique store by planning the storefront, product displays, circulation paths, fitting rooms, checkout counter, and lighting to encourage customers to explore the space naturally.
What you will learn:
- Design customer-friendly layouts that naturally guide visitors through the store while highlighting featured products.
- Use display design strategically by arranging shelving, display tables, and focal points to improve product visibility.
- Plan efficient back-of-house spaces including storage, checkout counters, and staff circulation without affecting the shopping experience.
- Explore the role of lighting in retail by using accent lighting and material choices to draw attention to merchandise.
- Create a strong visual identity by designing interiors that reflect the brand’s personality through colors, finishes, and spatial design.
Helpful Resource:
9. Adaptive Reuse Project
Difficulty Level: 🔵 Advanced (3–4 weeks)
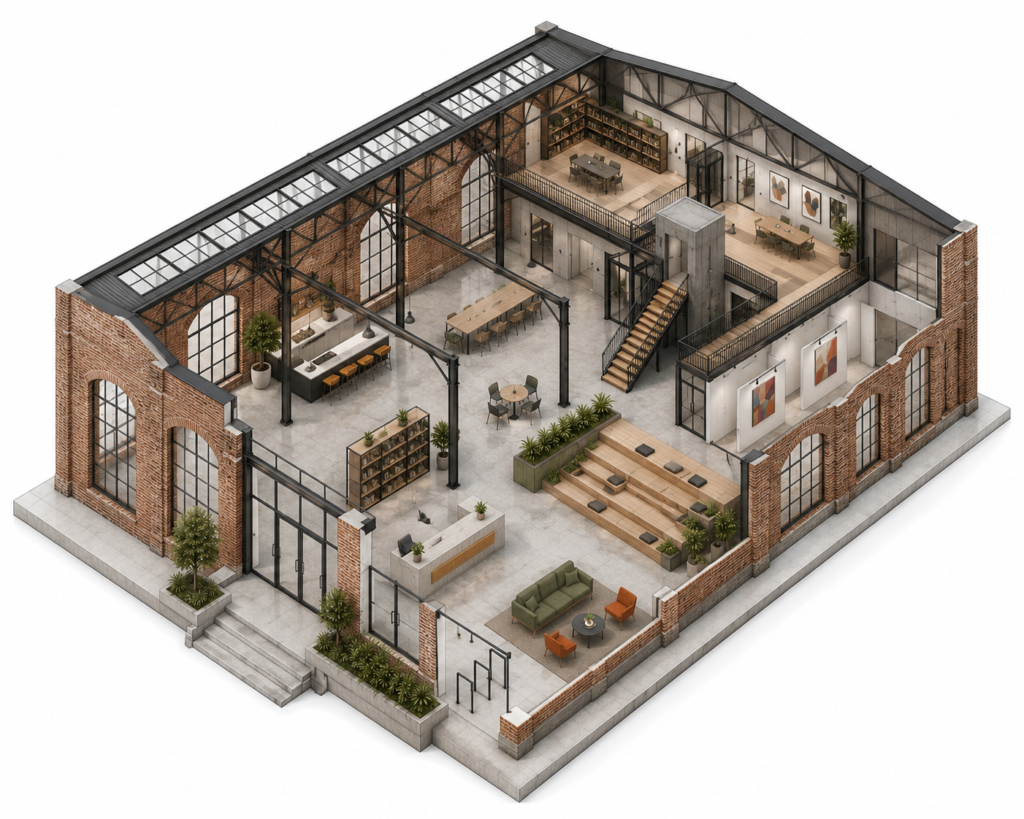
Instead of designing a building from scratch, this project asks you to give an old structure a new purpose. You might transform an abandoned warehouse into a coworking space, convert a factory into an art gallery, or redesign a historic building as a boutique hotel. The challenge is preserving the building’s identity while adapting it for modern use.
What you will learn:
- Evaluate existing buildings by identifying structural elements that should be retained, modified, or replaced.
- Balance preservation with innovation by introducing modern functions without losing the building’s original architectural character.
- Solve design constraints creatively since you’ll work around existing walls, columns, floor levels, and structural systems.
- Understand sustainable architecture in practice by reducing demolition waste and extending the life of existing buildings.
- Develop renovation-focused design thinking that differs significantly from designing entirely new structures.
10. Architectural Walkthrough & Visualization
Difficulty Level: 🟢 Beginner (1–2 weeks)
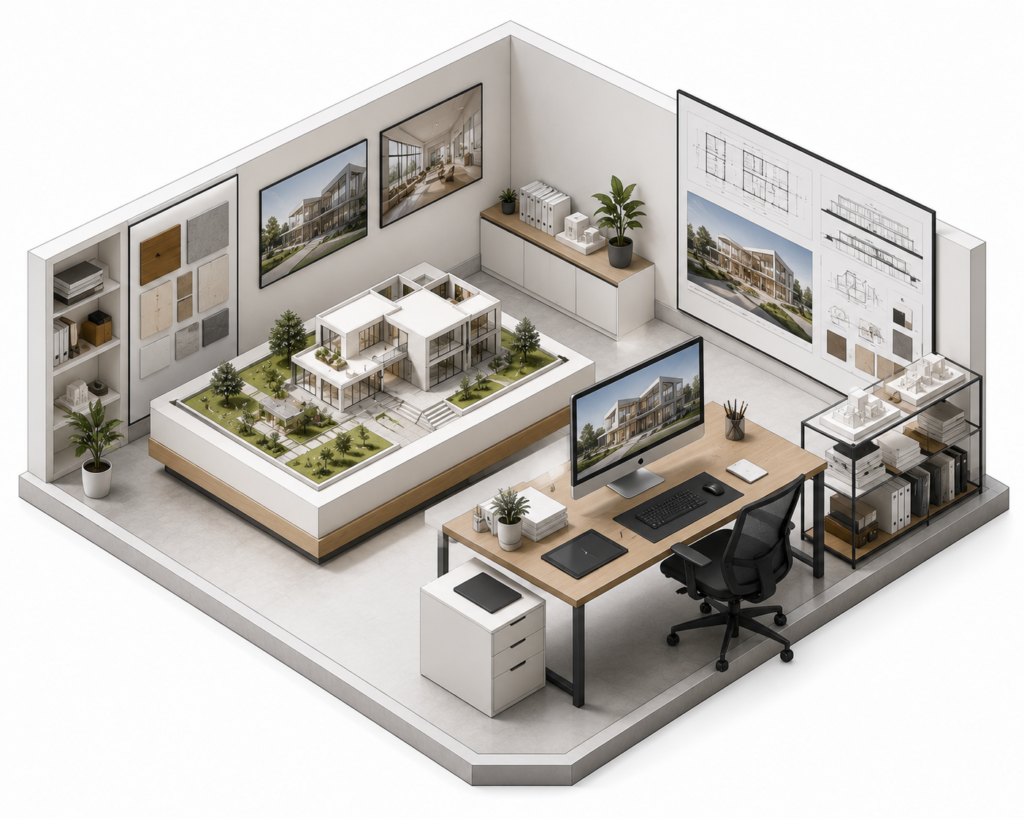
A great design deserves a great presentation. In this project, you’ll transform one of your architectural models into realistic images or a walkthrough animation using visualization software.
You’ll focus on lighting, materials, landscaping, camera angles, and rendering techniques to communicate your ideas clearly.
What you will learn:
- Create realistic architectural renders by applying materials, lighting, shadows, and textures that bring your designs to life.
- Choose camera angles that tell a story by highlighting important spaces and architectural features through thoughtful composition.
- Produce professional walkthrough animations that help clients and reviewers experience the building before it’s constructed.
- Build portfolio-ready presentation boards by combining plans, elevations, sections, renders, and diagrams into a clear visual narrative.
- Communicate design ideas more effectively by presenting architecture in a way that’s easy for both professionals and non-designers to understand.
💡 Further resources:
- Best Architecture Courses To Enroll
- 50+ Architecture Thesis Topics For Students
- A Step-By-Step Guide to Architectural Site Analysis
Want to Learn Architecture Through Real Projects? Join ASDAV’s BIM & Revit course
If you want to move beyond classroom assignments, ASDAV offers project based architecture training that helps you build practical skills through live learning and mentor guidance.
Instead of only learning software, you’ll complete projects that reflect real industry workflows and create a portfolio you can showcase during internships and job interviews.
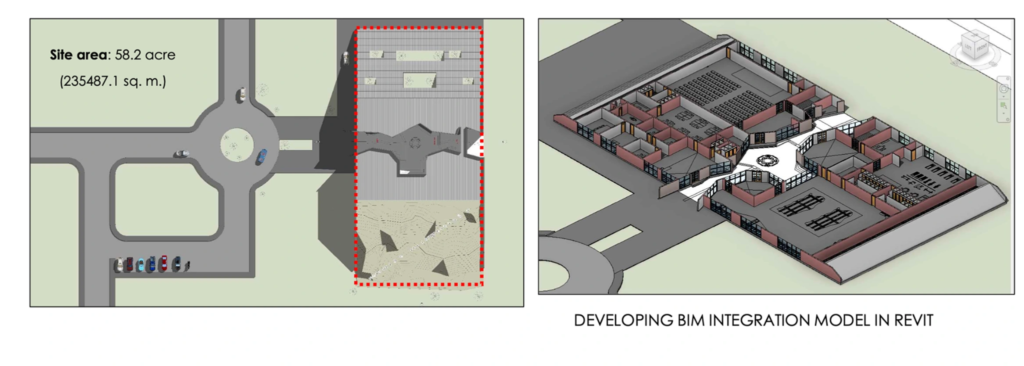
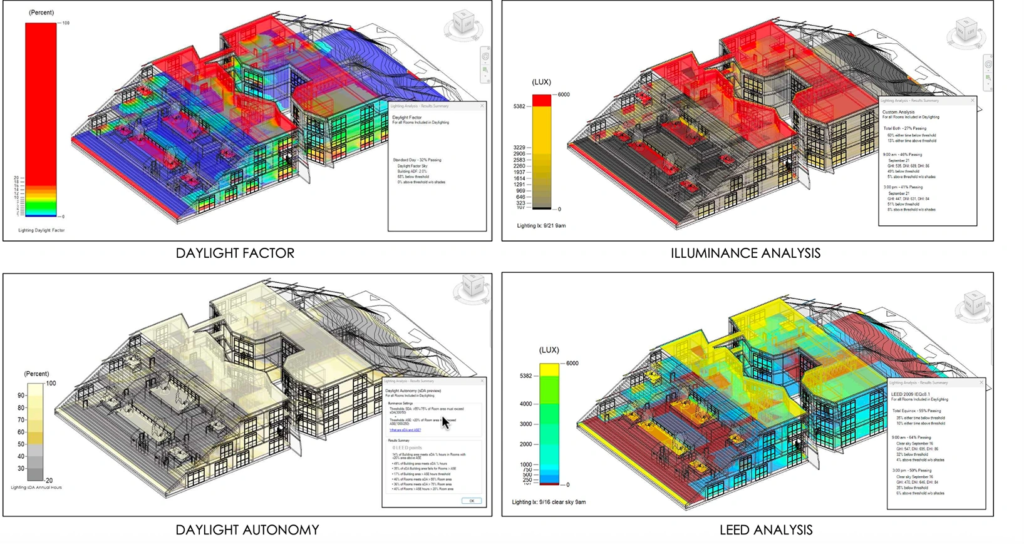
During the course, you’ll work on: Revit and BIM projects with complete building models, plans, elevations, sections, schedules, and construction drawings.
Here are some example projects built by our architecture course students:
Along with practical training, you’ll receive one on one mentoring, live interactive classes, lifetime access to session recordings, and an industry recognized certificate.
Join a community of 2,500+ learners who have trained with ASDAV. You’ll learn through 40+ live sessions, complete 3+ capstone projects, and solve 20+ real world case studies that prepare you for the architecture industry.
👉 Download the Revit BIM course syllabus and start your learning journey with ASDAV.

Asmita Khodankar is an Architect, Design Photographer, and the Founder of Shades Studio by Asmita, bringing over 7 years of experience at the intersection of architecture, interiors, and visual storytelling. Having successfully delivered 500+ projects, she has built a reputation for capturing spaces with authenticity, precision, and an eye for design.
Her work has been featured in renowned international publications, including GoodHomes, ELLE DECOR, and other leading design magazines, reflecting her commitment to creating imagery that celebrates thoughtful architecture and interiors. Over the years, she has collaborated with 50+ clients, ranging from independent architects and interior designers to established legacy brands such as Duroply.
Through her writing, Asmita shares practical insights on architecture, interior design, design photography, and the creative process, helping professionals and enthusiasts alike understand the finer details that transform spaces into meaningful experiences.