Professional Interior Design Certification for Civil Engineers (Last 3 Seats Left)


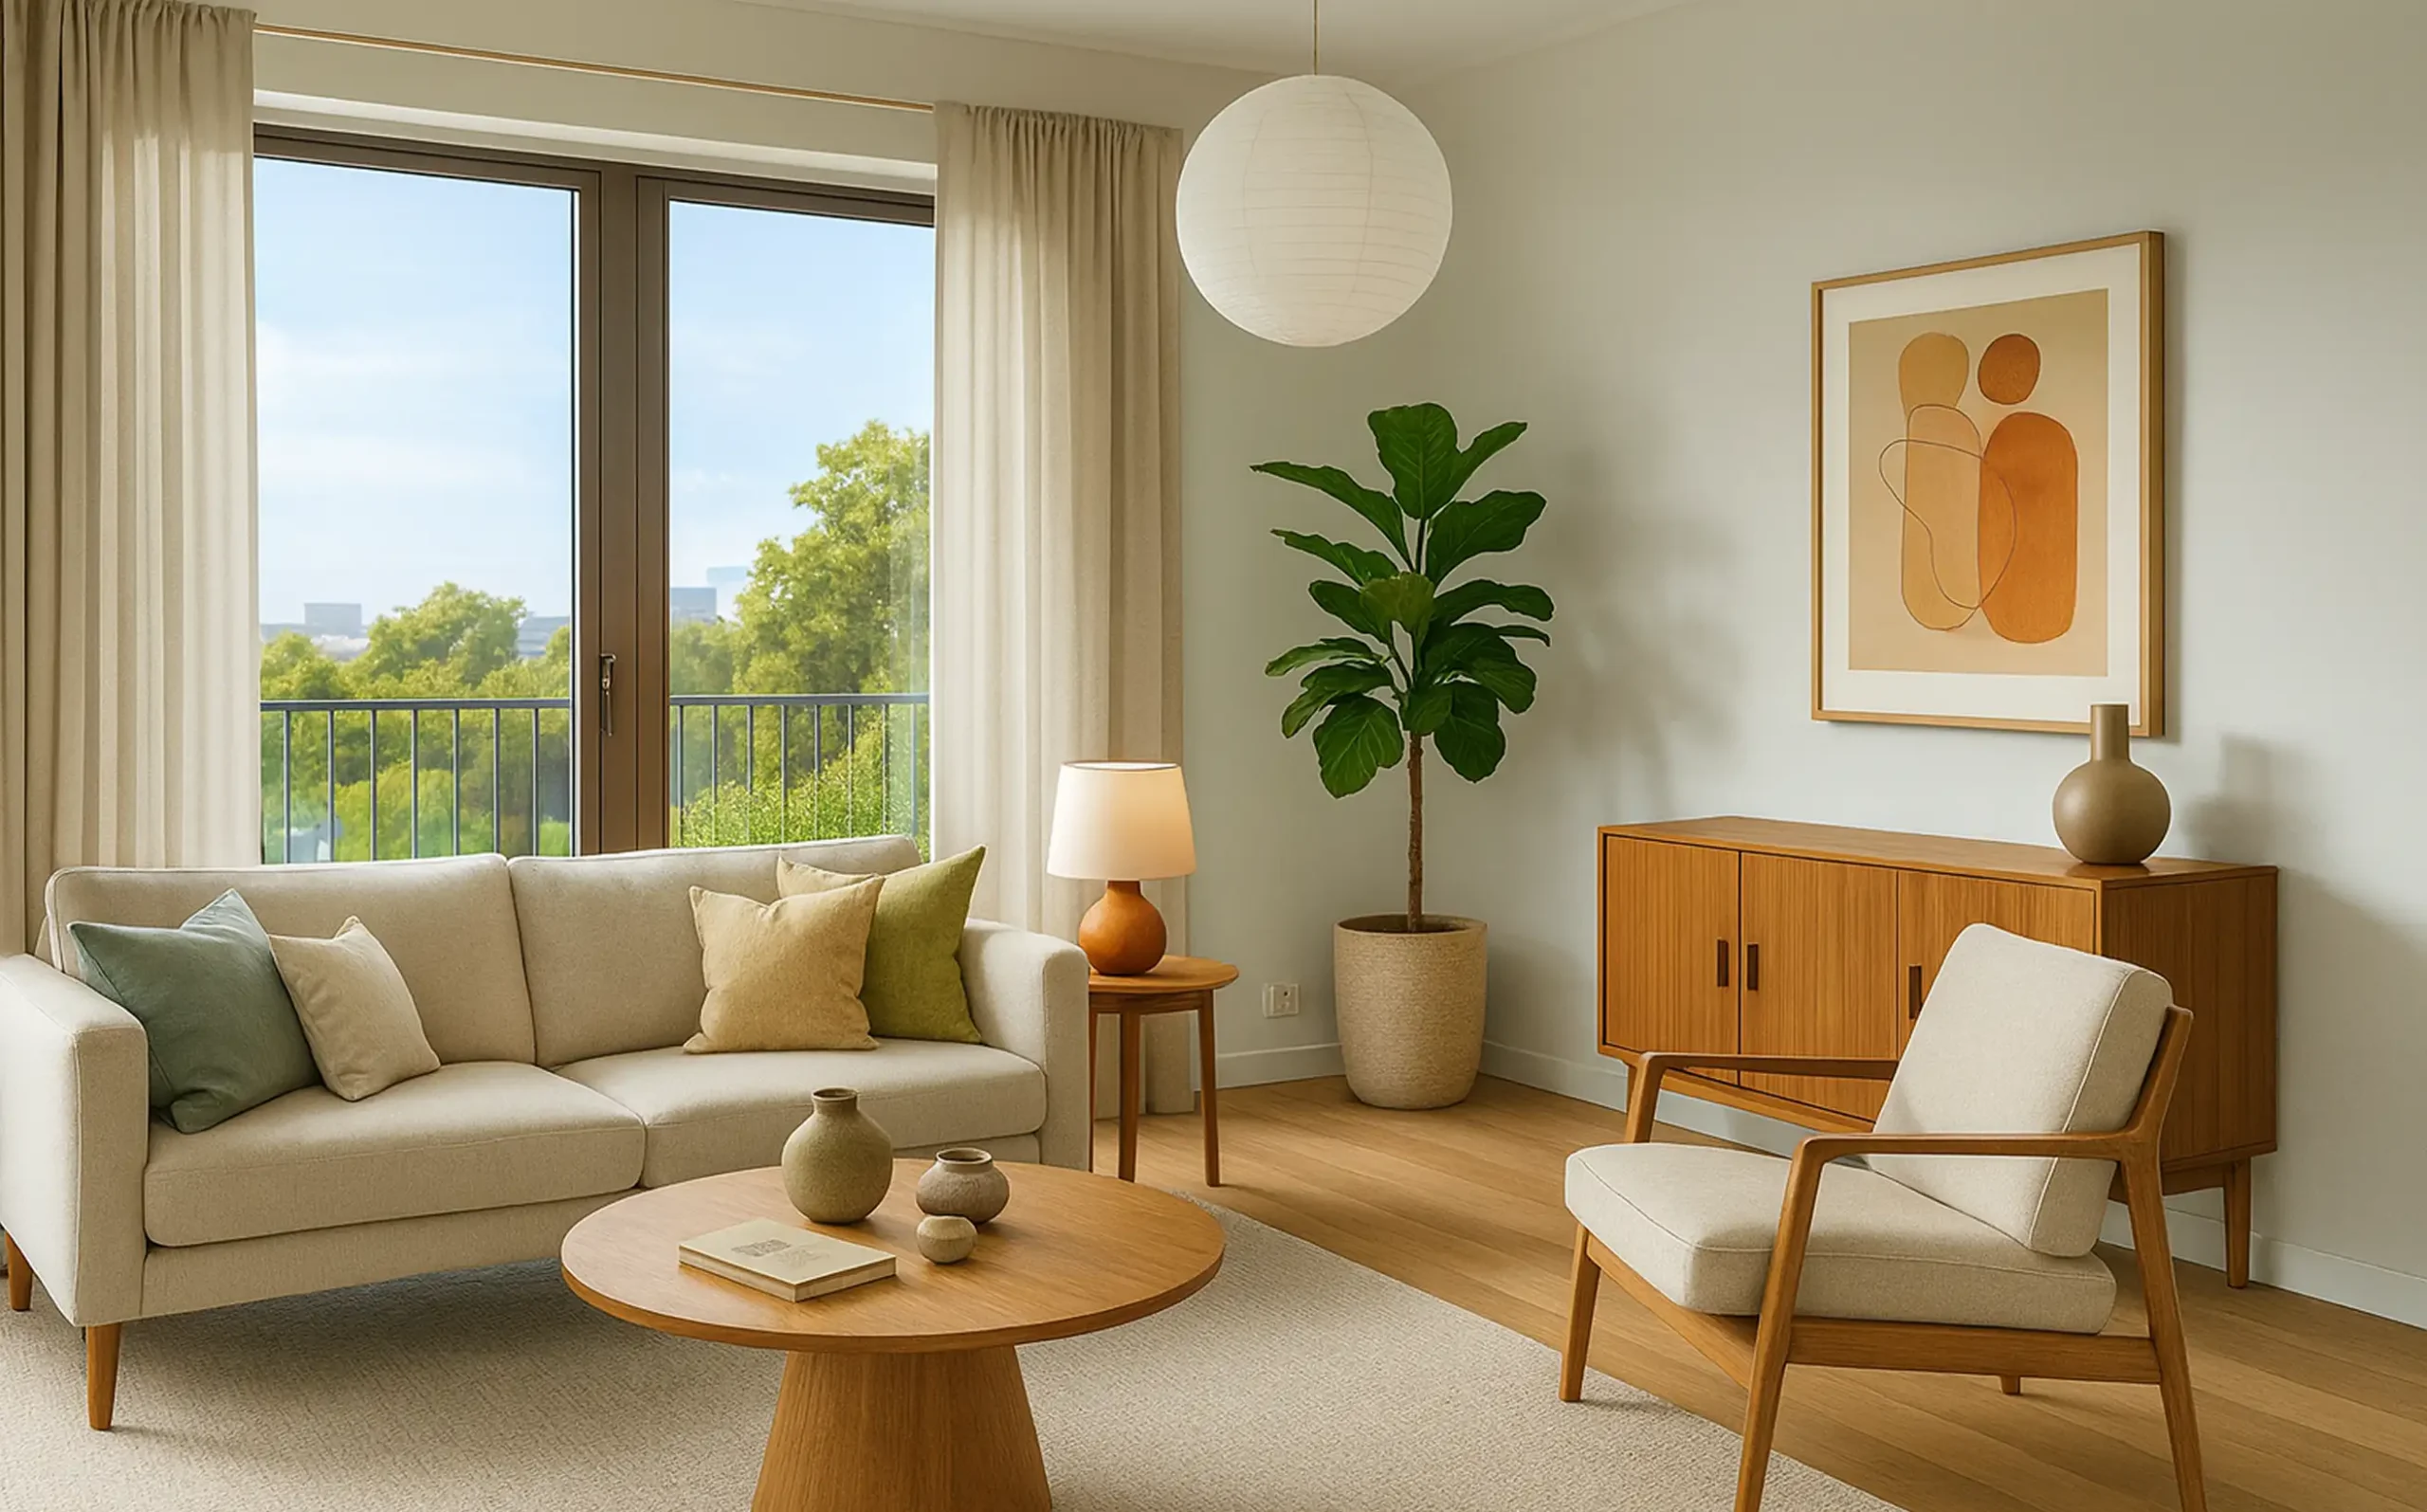
Professional Interior Design Certification For Civil Engineers
Only 03 seats left at this price.

The questions civil engineers face when they move into interior design

Can you plan an interior space, not just build it?
Right now: “I understand the construction side, but I am not sure how to approach the interior design.”
Can you create a functional furniture layout?
Right now: “I know the dimensions, but I need to understand how furniture, circulation, and user needs fit together.”
Can you select the right interior materials and finishes?
Right now: “I know construction materials, but I am not confident about choosing finishes based on design, cost, durability, and use.”
Can you prepare complete interior design drawings?
Right now: “I can read construction drawings, but I need to learn furniture layouts, ceiling plans, electrical layouts, and interior elevations.”
Why Should Civil Engineers Learn Interior Design?
Expand Your Construction Expertise
Civil engineers already understand how buildings are planned and constructed. Interior design adds another layer by helping you understand how spaces should look, function, and work for the people using them.
Take on More Project Opportunities
Adding interior design skills can help civil engineers explore more project roles. You can understand interior requirements better and take part in residential and commercial projects beyond core construction work.
Improve Site Coordination
Interior projects involve many details that affect site execution. Learning interior design helps you understand furniture layouts, ceiling plans, electrical layouts, materials, and finishes when working with designers and contractors.
Make Better Material Decisions
Your civil engineering background gives you a strong understanding of construction materials. Interior design helps you build on that knowledge and choose finishes based on appearance, durability, cost, maintenance, and practical use.
Move Into Interior Design
If you want to move from civil engineering into interior design, learning the basics can make that transition easier. You can develop skills in space planning, design concepts, drawings, materials, and interior design software.
Offer More Value to Clients
Clients often need someone who understands both construction and the finished space. Combining civil engineering with interior design knowledge can help you communicate better, understand project needs, and make more practical design decisions.
Course Curriculum
Week 1 & 2 - Interior Design Foundation for Civil Engineers


Civil engineers know how spaces are built. This opening group adds the design layer, so you learn to judge how an interior should look, feel and function before you draw it.

- Separate interior design from interior decoration using space planning, functionality and user experience
- Apply the 7 elements and 7 principles behind residential and commercial interior design decisions
- Read built spaces like a designer while using your civil engineering eye for structure
- Develop visual observation skills civil engineers need before starting interior design work
- Follow the 5 phase interior design process from client brief to site execution
Week 3 & 4 - Space Planning & AutoCAD Drawing Skills
Good interiors begin with a plan that respects structure and movement. Here you turn your drawing reading strength into scaled floor plans, zoning and circulation layouts.
- Read structural and architectural drawings using symbols, scale, levels and grid references
- Plan space zoning, circulation and furniture movement around columns, beams and walls
- Use AutoCAD interface, drawing commands, layers and annotation styles for interior drawings
- Draw a scaled floor plan with walls, doors, column positions and working dimensions
- Sketch bubble diagrams and one point perspectives to check layout options before CAD detailing
Week 5 & 6 - Furniture Layout, Site Measurement & Design Concepts
Civil engineers trust measurements, and interior design depends on them. This group connects site measurement, furniture planning and concept development into one workflow.

- Apply standard furniture dimensions, ergonomic clearances and room wise layout principles
- Measure an existing site and prepare accurate as built drawings in AutoCAD
- Compare residential and commercial interior design styles used in real projects
- Create a client ready design concept with mood board and concept statement in Canva
- Insert furniture blocks in AutoCAD with circulation clearances and site constraints noted
Week 7 & 8 - Colour, Lighting & Material Selection
Structure gives a room its shape, but colour, light and materials decide how it performs daily. This group links those choices to drawings your site team can follow.
- Use colour theory, colour schemes, colour psychology and the 60 30 10 rule in interiors
- Plan ambient, task, accent and decorative lighting with correct colour temperature selection
- Study flooring, wall finishes, countertop materials and soft furnishings for interior execution
- Prepare colour zone plans and lighting layouts in AutoCAD using standard fixture symbols
- Add hatch patterns, material legends and call out annotations contractors can easily read
Week 9 & 10 - Kitchen, Bathroom, Electrical & RCP Layouts
Kitchens and bathrooms are where interior design meets services. This group covers the wet areas, electrical planning and ceiling coordination civil engineers are often asked about on site.
- Design modular kitchens using work triangle, cabinet planning and appliance positioning
- Plan bathroom layouts with sanitary fixtures, wet and dry zones and material selection
- Prepare electrical layouts for switch points, sockets, AC positions and data points
- Create reflected ceiling plans showing false ceiling levels, light positions and service coordination
- Mark plumbing, water supply and drainage points for kitchen and bathroom in AutoCAD
Week 11 & 12 - Residential Interior Elevations & Capstone Project
Elevations turn a plan into instructions a contractor can price and build. This group consolidates your drawings and closes the first half with a complete residential project.
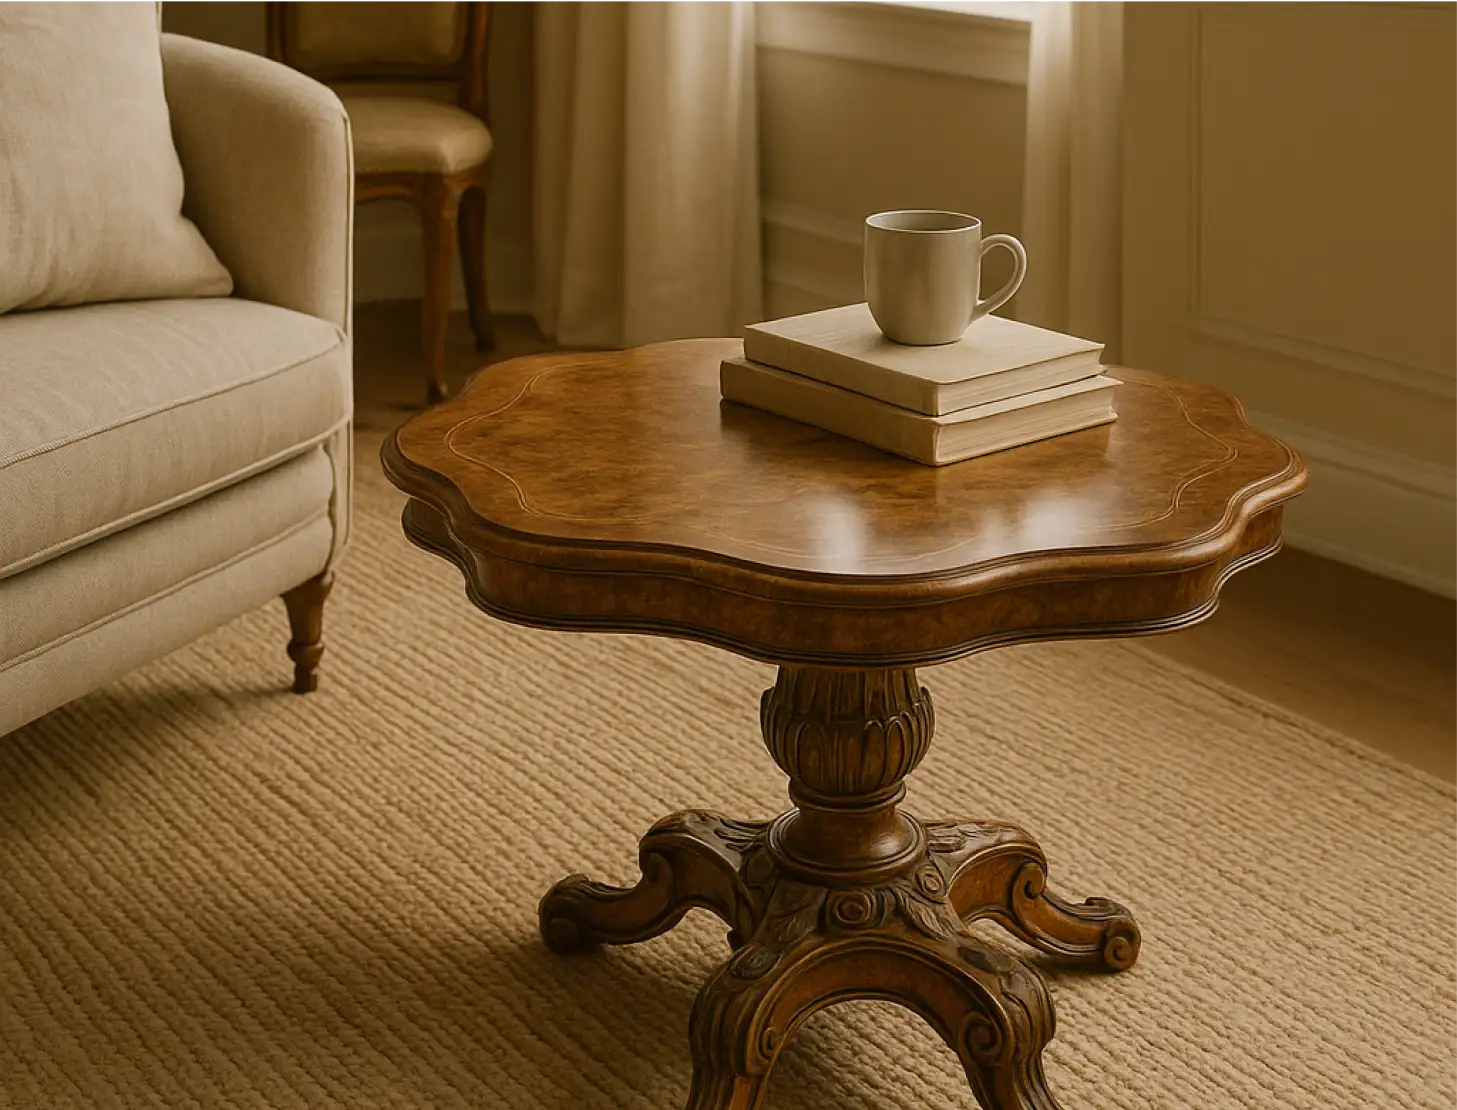
- Draw interior elevations with material annotations, height dimensions and finishing details
- Create title blocks and organise consolidated working drawing sheets in AutoCAD
- Build a Canva presentation that explains the design concept and client story arc
- Execute a residential interior capstone project from a fresh client brief
- Present drawings and design decisions to peers and faculty for technical feedback
Week 13 & 14 - Colour Theory for Interior Spaces
The second half deepens the design subjects introduced earlier. Colour theory goes further here, so your interior design decisions rest on method, not taste alone.
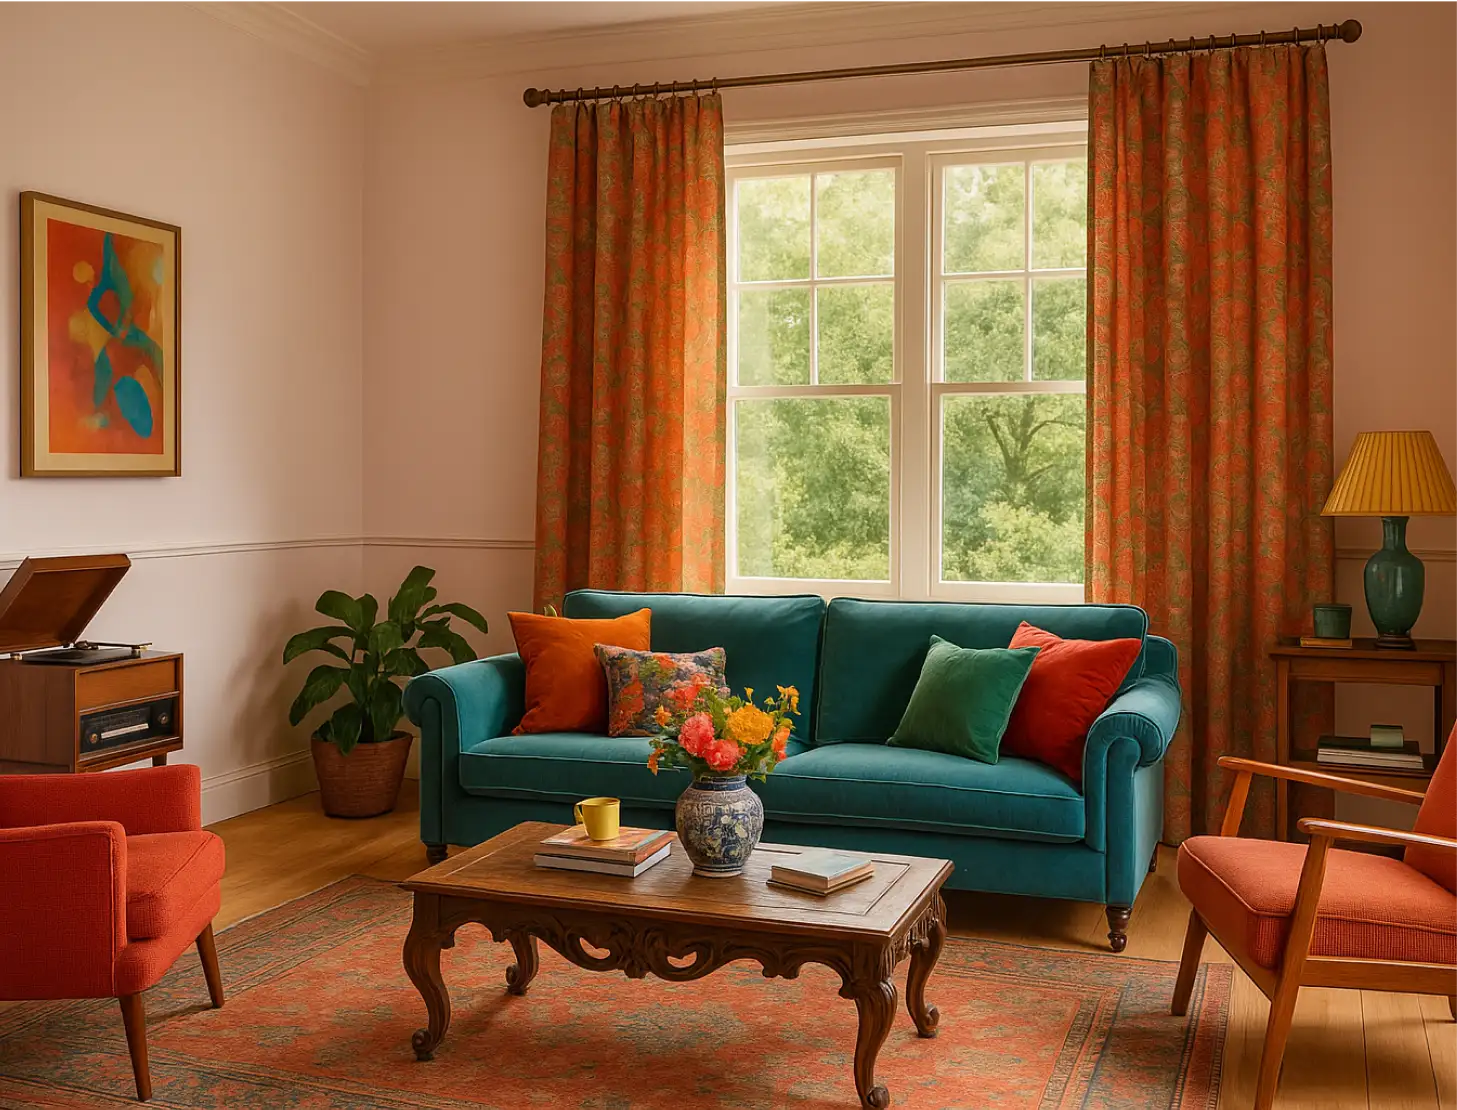
- Understand primary, secondary and tertiary colours and their relationship on the colour wheel
- Use monochromatic, analogous, complementary, split complementary and triadic schemes in interior palettes
- Apply colour psychology to mood, spatial perception and user comfort in interiors
- Use the 60 30 10 colour rule for walls, furniture, upholstery and interior accents
- Handle neutrals, paint undertones and lighting impact before finalising site colour selection
Week 15 & 16 - Lighting Design for Homes
Lighting decides whether a well built room actually works at night. This group covers daylight, fixtures and room wise strategies used in residential interior design.
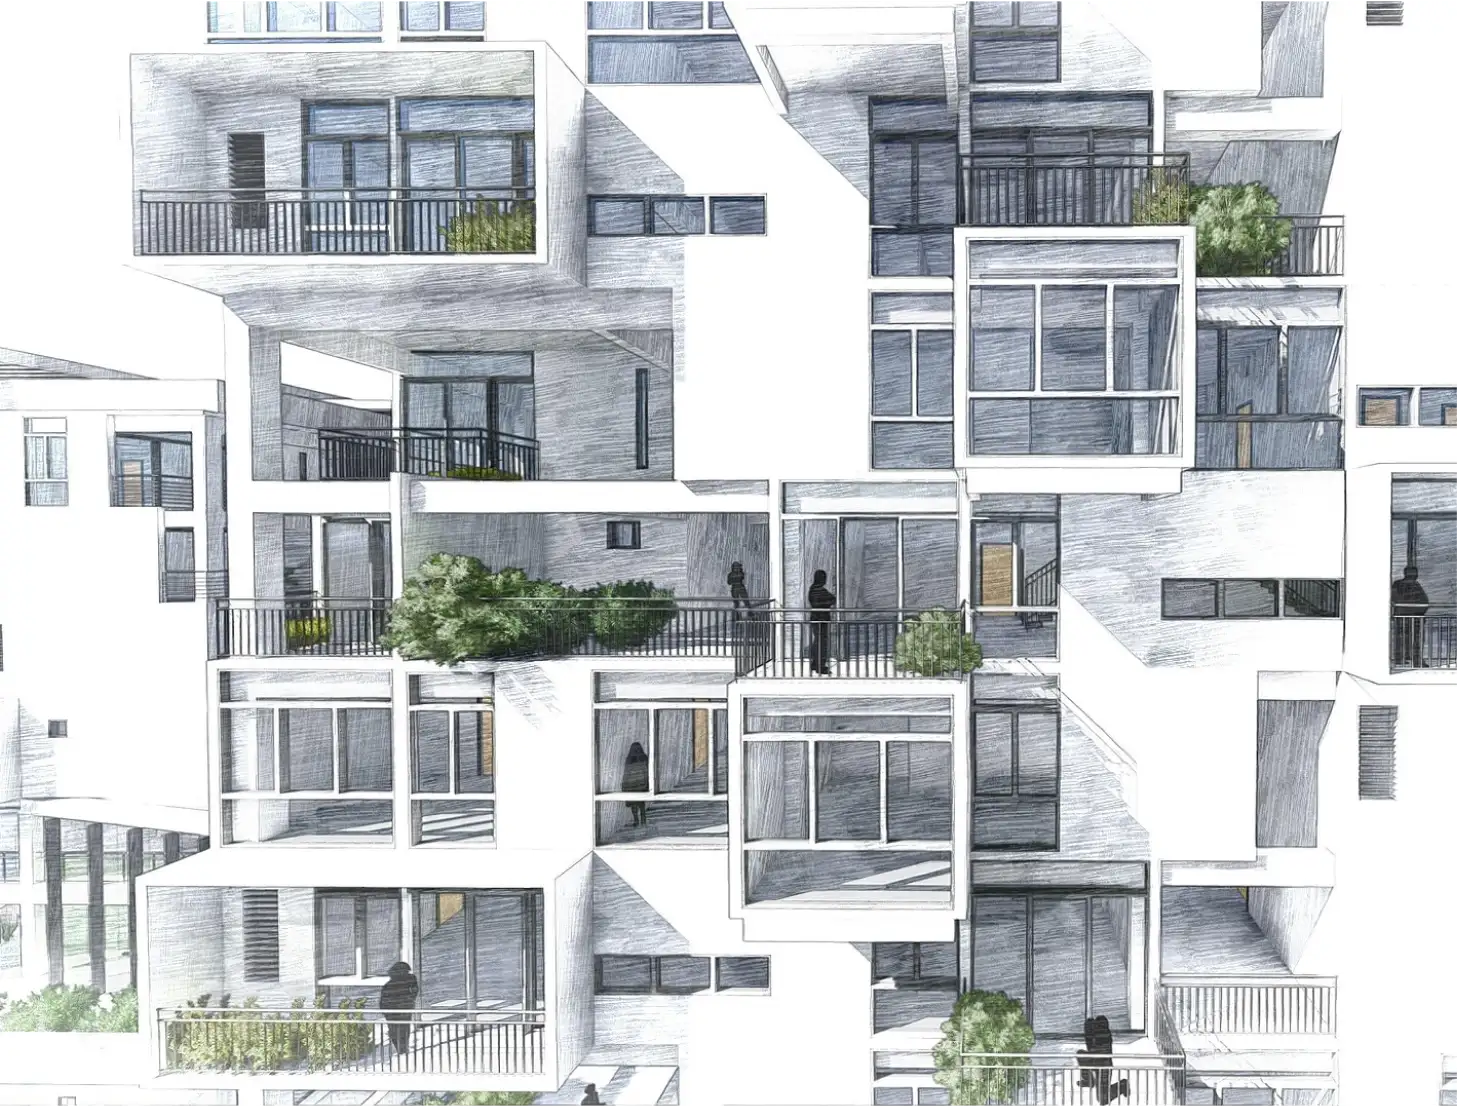
- Analyse natural light, window orientation and daylight movement in residential interiors
- Apply ambient, task, accent and decorative lighting layers in home interior design
- Select recessed, pendant, sconce, track, ceiling, floor and table light fixtures correctly
- Match warm white and cool white colour temperature with materials and paint finishes
- Create room wise lighting strategies for living rooms, kitchens, bedrooms and bathroom vanity areas
Week 17 & 18 - Materials, Finishes & Soft Furnishings
Civil engineers already judge materials for strength and cost. This group adds the interior view: finish quality, maintenance, comfort and how materials feel in use.
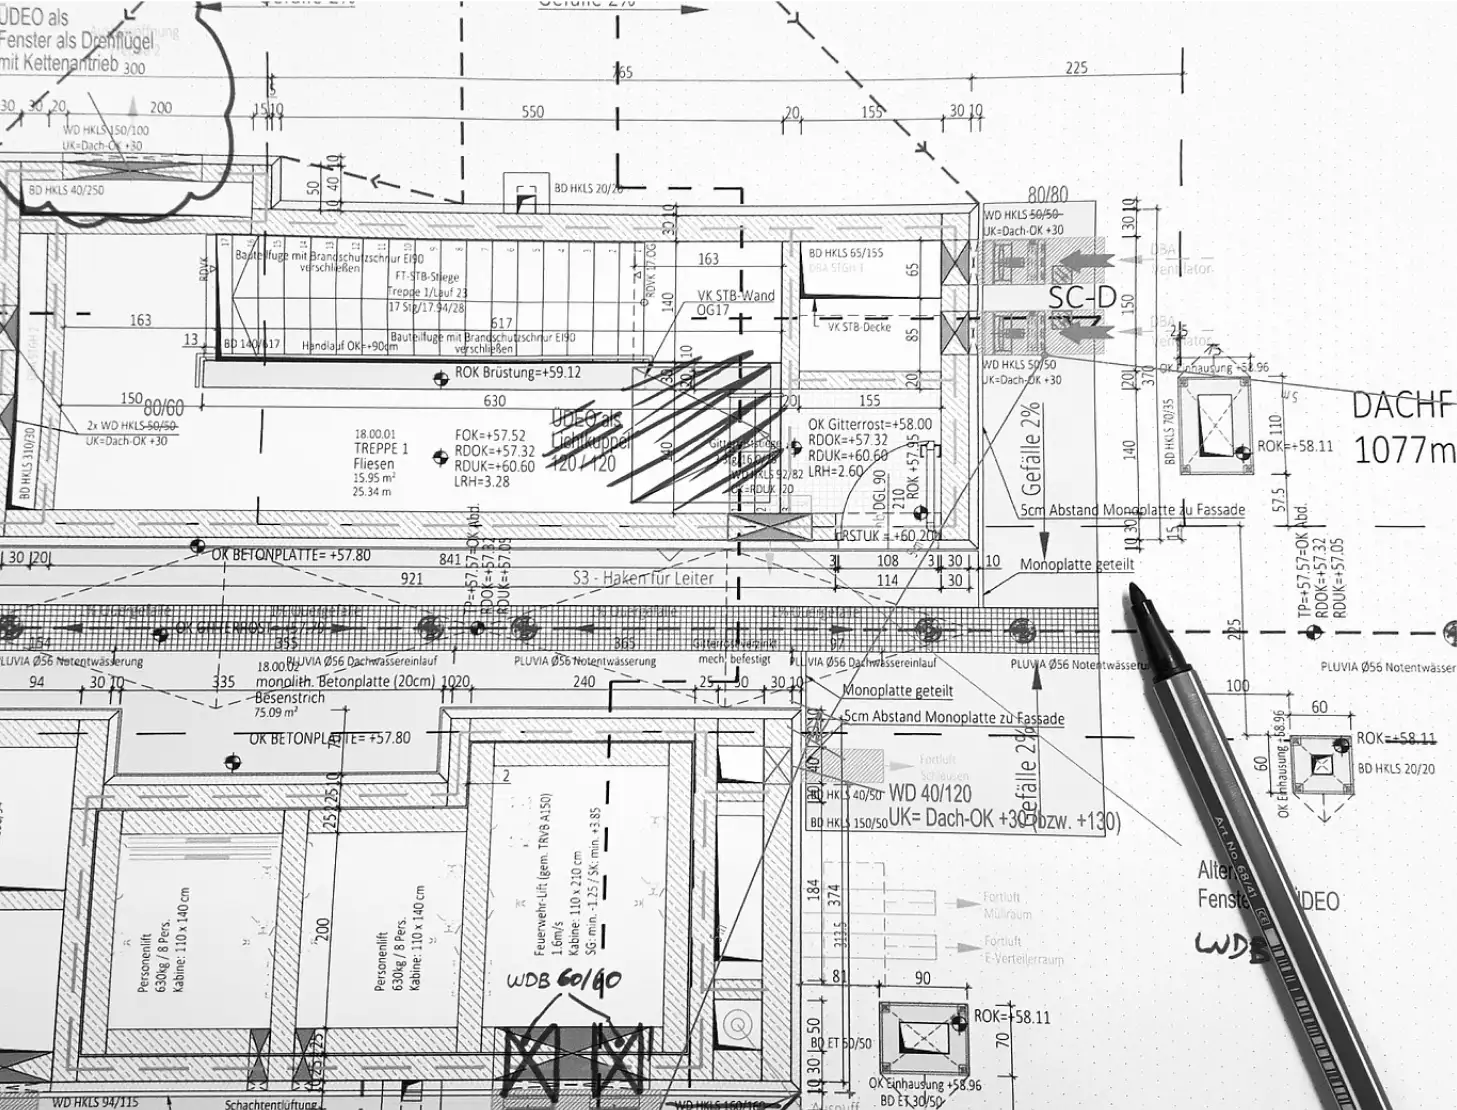
- Compare vitrified tiles, ceramic, marble, granite, hardwood, engineered wood, laminate and vinyl flooring
- Select wall paints, texture finishes, wallpaper, stone cladding, wood panelling and PU finishes
- Choose quartz, granite, marble, solid surface and laminate countertops by durability, maintenance and cost
- Plan upholstery fabrics, sheer and blackout curtains, rugs, cushions and soft furnishing layers
- Evaluate sustainable, locally sourced interior materials suited to Indian site conditions
Week 19 & 20 - Hand Sketching & Client Presentation
On site and in client meetings, a fast sketch often explains more than a drawing set. This group builds sketching confidence and a clear presentation structure.

- Use hand sketching for quick site communication, client discussion and spatial thinking
- Practise line control, proportions and one point perspective sketching for interior views
- Use Pinterest boards for design research, style references and client facing inspiration
- Structure Canva presentations with brief, concept, colour palette, materials, furniture, layout and lighting
- Present the client story arc clearly from design intent to execution approach
Week 21 & 22 - AutoCAD Elevations & Final Drawing Set for Civil Engineers
Contractors build from elevations, not from mood boards. This group makes your interior elevations complete, dimensioned and ready to combine into a professional sheet.
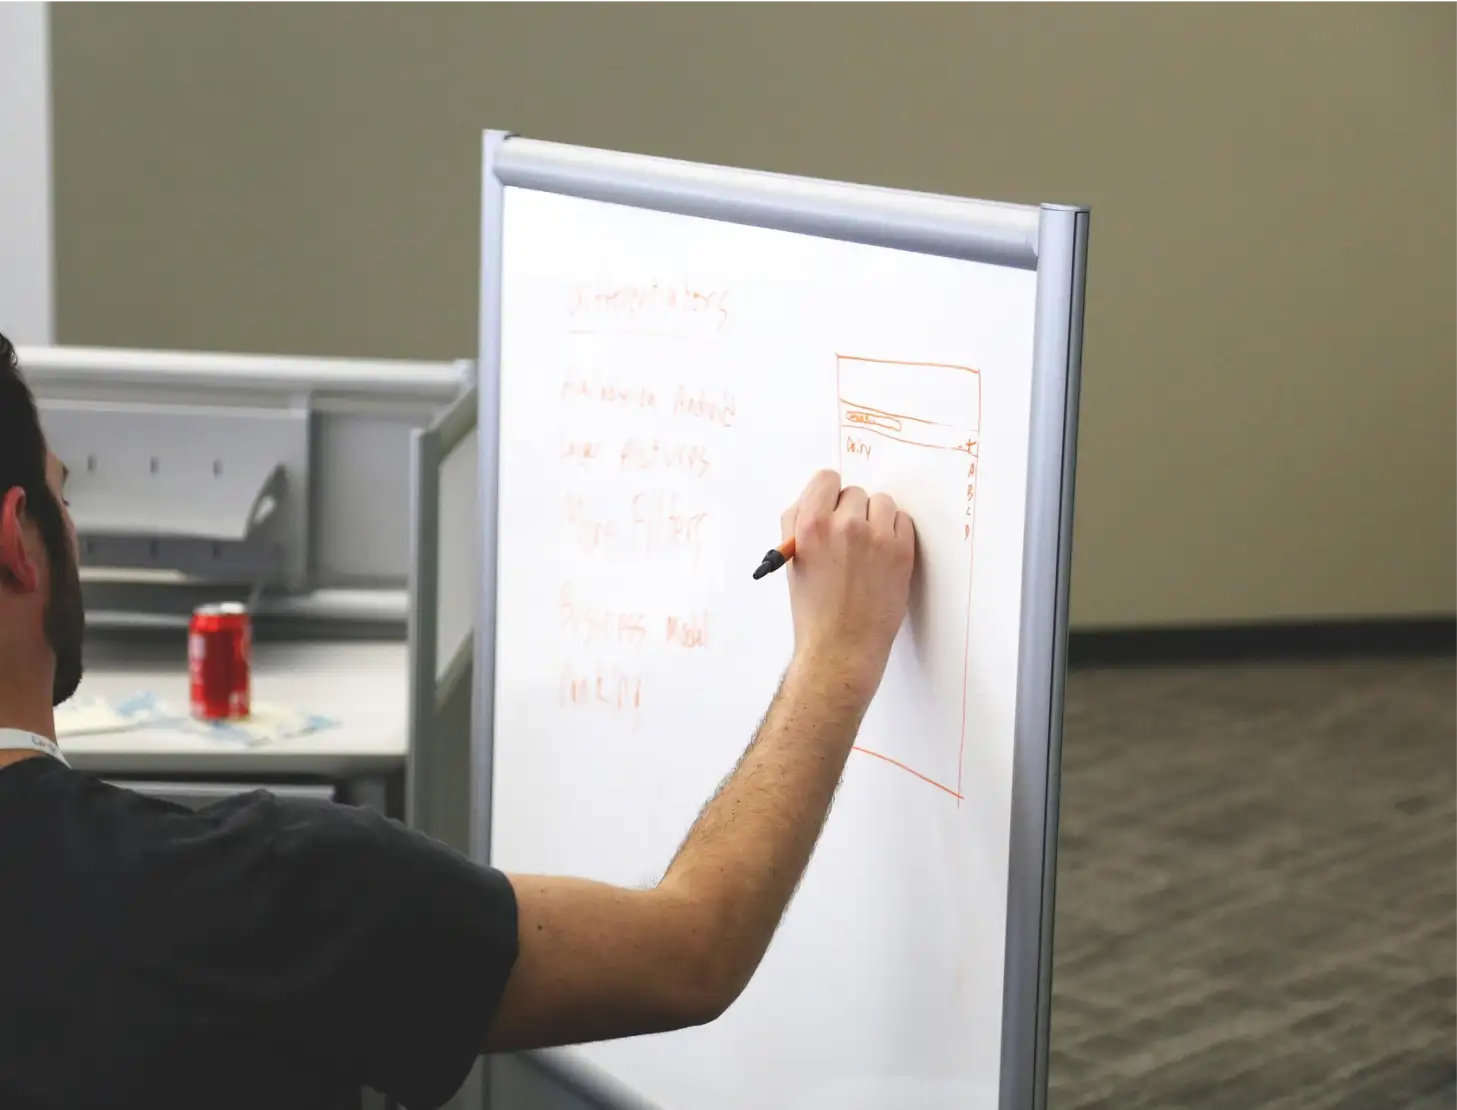
- Understand why interior elevations are essential for clients, contractors and site execution teams
- Set up elevations by selecting the right wall, drawing scale and projection method
- Draw floor lines, ceiling lines, furniture profiles, shelving units and finish zones accurately
- Add material annotations, height dimensions, finish call outs and detailing notes to elevations
- Compile plans, elevations and notes into one organised AutoCAD drawing sheet
Week 23 & 24 - Final Capstone: Complete Home Interior Design
The course closes where civil engineering and interior design meet: one complete residential project, drawn properly, presented clearly and reviewed like real client work.
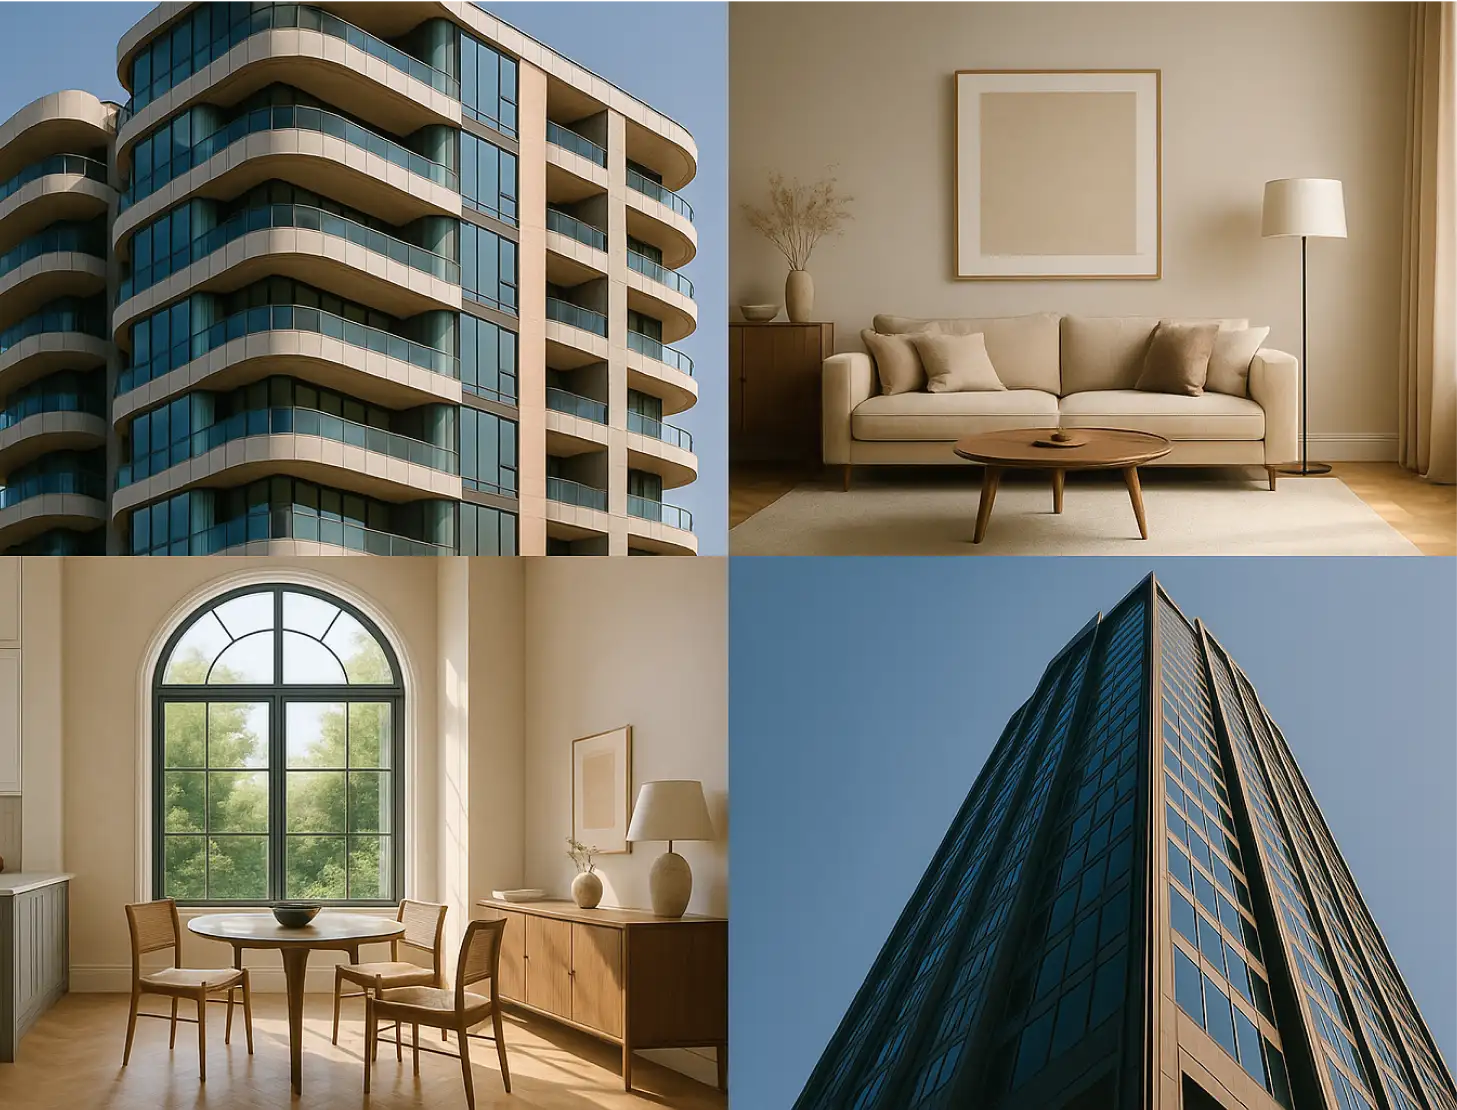
- Design a living room and master bedroom for a young couple in a new 2BHK apartment
- Develop the interior concept through mood board and concept statement in Canva
- Prepare a dimensioned furniture layout and scaled floor plan in AutoCAD
- Present 10 to 15 Canva slides with AutoCAD drawings, materials and design rationale
- Receive peer review and faculty feedback on drawings, detailing and presentation quality


Who Is This Interior Design Course for?
If your work puts you in front of buyers, Vastu comes up. This course is written for the roles that have to answer.
Civil Engineering Graduates
Build on your civil engineering degree with practical interior design skills. Learn space planning, materials, technical drawings, design software, and project workflows to explore new opportunities in interior design.
Civil Engineers Working With Contractors
Understand interior requirements more clearly when working with clients, architects, designers, and contractors. Learn to discuss layouts, materials, drawings, finishes, and execution with greater confidence.
Civil Engineers Moving Into Interior Design
Add a new skill to your civil engineering background and explore interior design work. Learn space planning, technical drawings, design tools, materials, and practical project workflows.
Live, taught, and built around your civil engineering career
You are never watching a recording alone or waiting a week to get help with your interior design work.
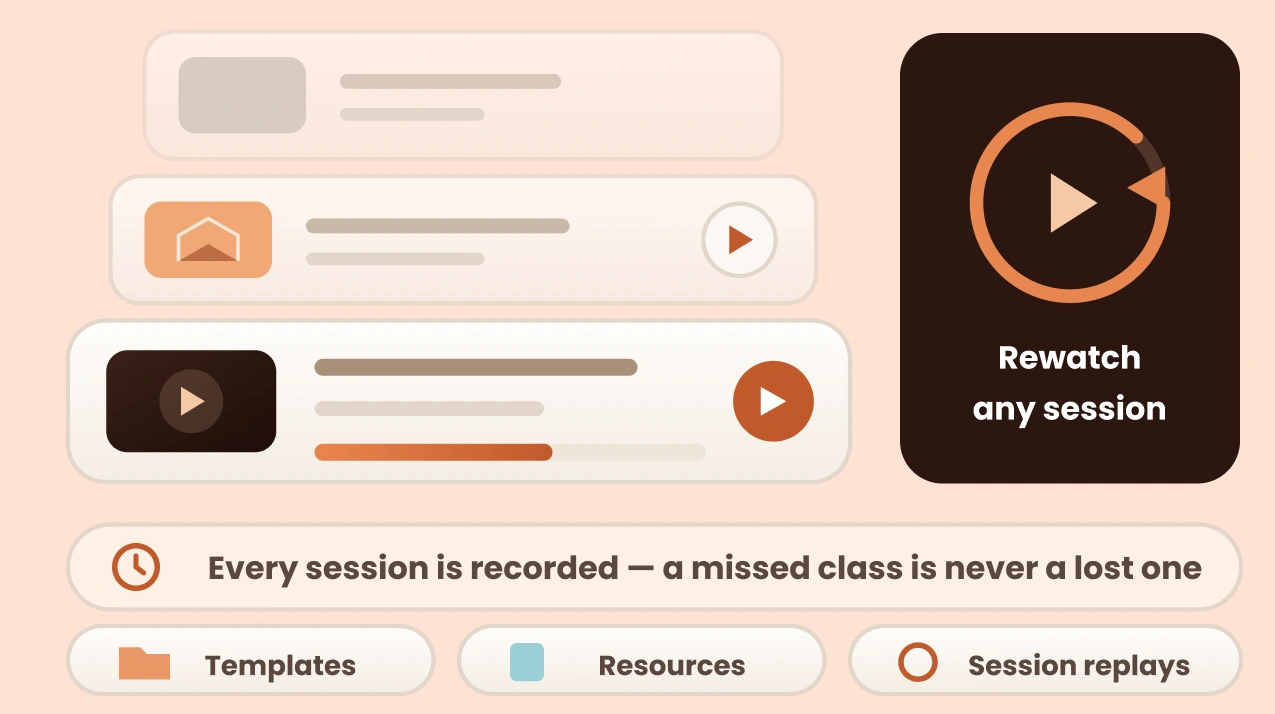
Learn, watch, then ask
Learn interior design concepts through live lectures and instructor demonstrations. Ask questions as you work through space planning, materials, drawings, and design software.
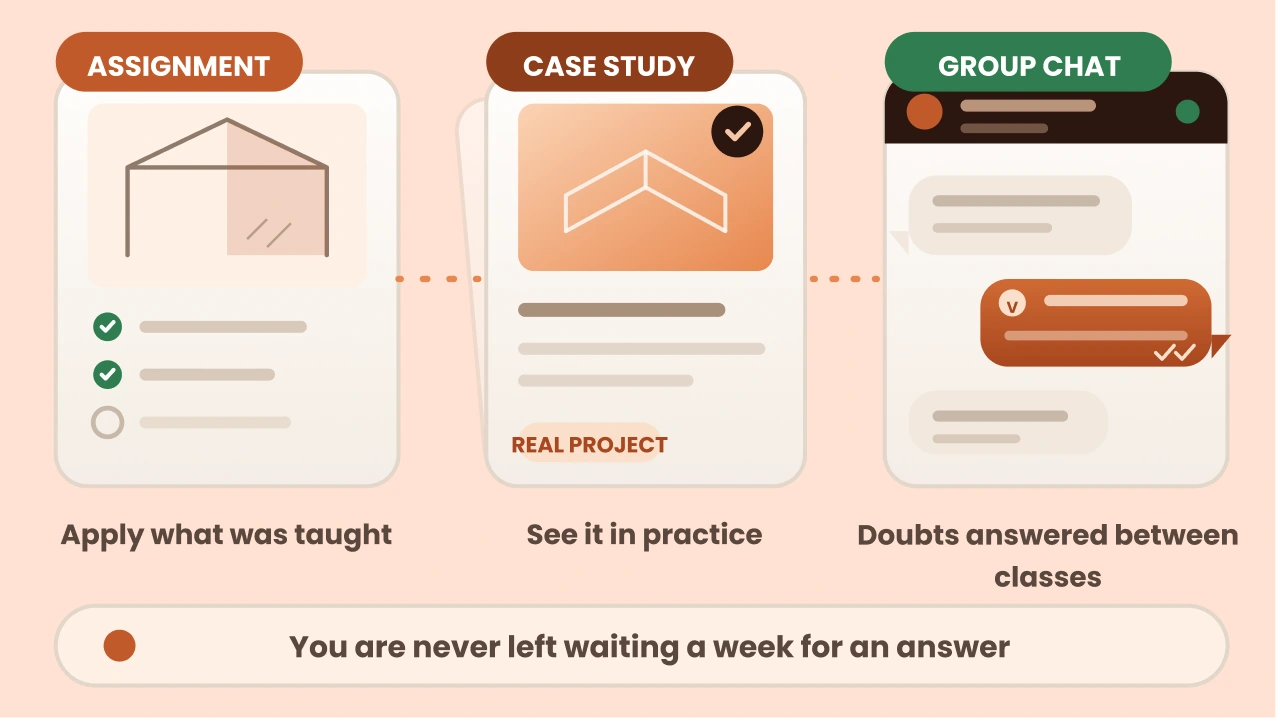
Assignments, projects, and feedback
Apply what you learn through interior design assignments and real project case studies. Work on practical tasks and get guidance when you need help with your design decisions.
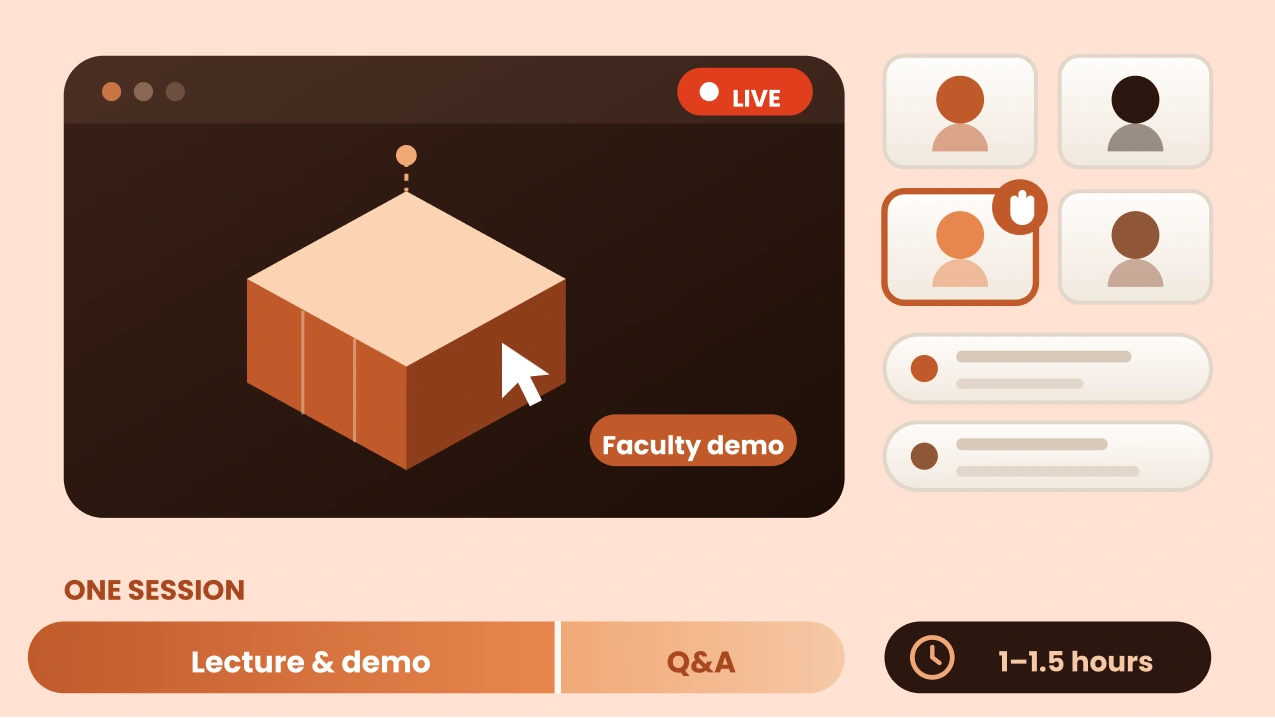
Every session is recorded
Miss a live class? Watch the recording when it suits your schedule. You also get access to the templates and resources shared during the session, so you can keep learning without falling behind.
Tools we teach







How are we different?
Why settle for just another Professional Interior Design course?
At ASDAV, our goal is to help civil engineers add interior design to their construction expertise through live projects, working drawings and site ready detailing, not theory alone.
Interactive Lectures
Some
No
Hands-on Workshops for Civil Engineers
Yes
No
Real-life Case Studies
Yes
No
Group Discussions and Feedback Sessions
Yes
No
Working Drawings for Site Execution
Some
No
Site Measurement and As Built Drawing Practice
No
No
MEP and False Ceiling Coordination in Interiors
No
No
Interior Design Training Built for Civil Engineers
No
No
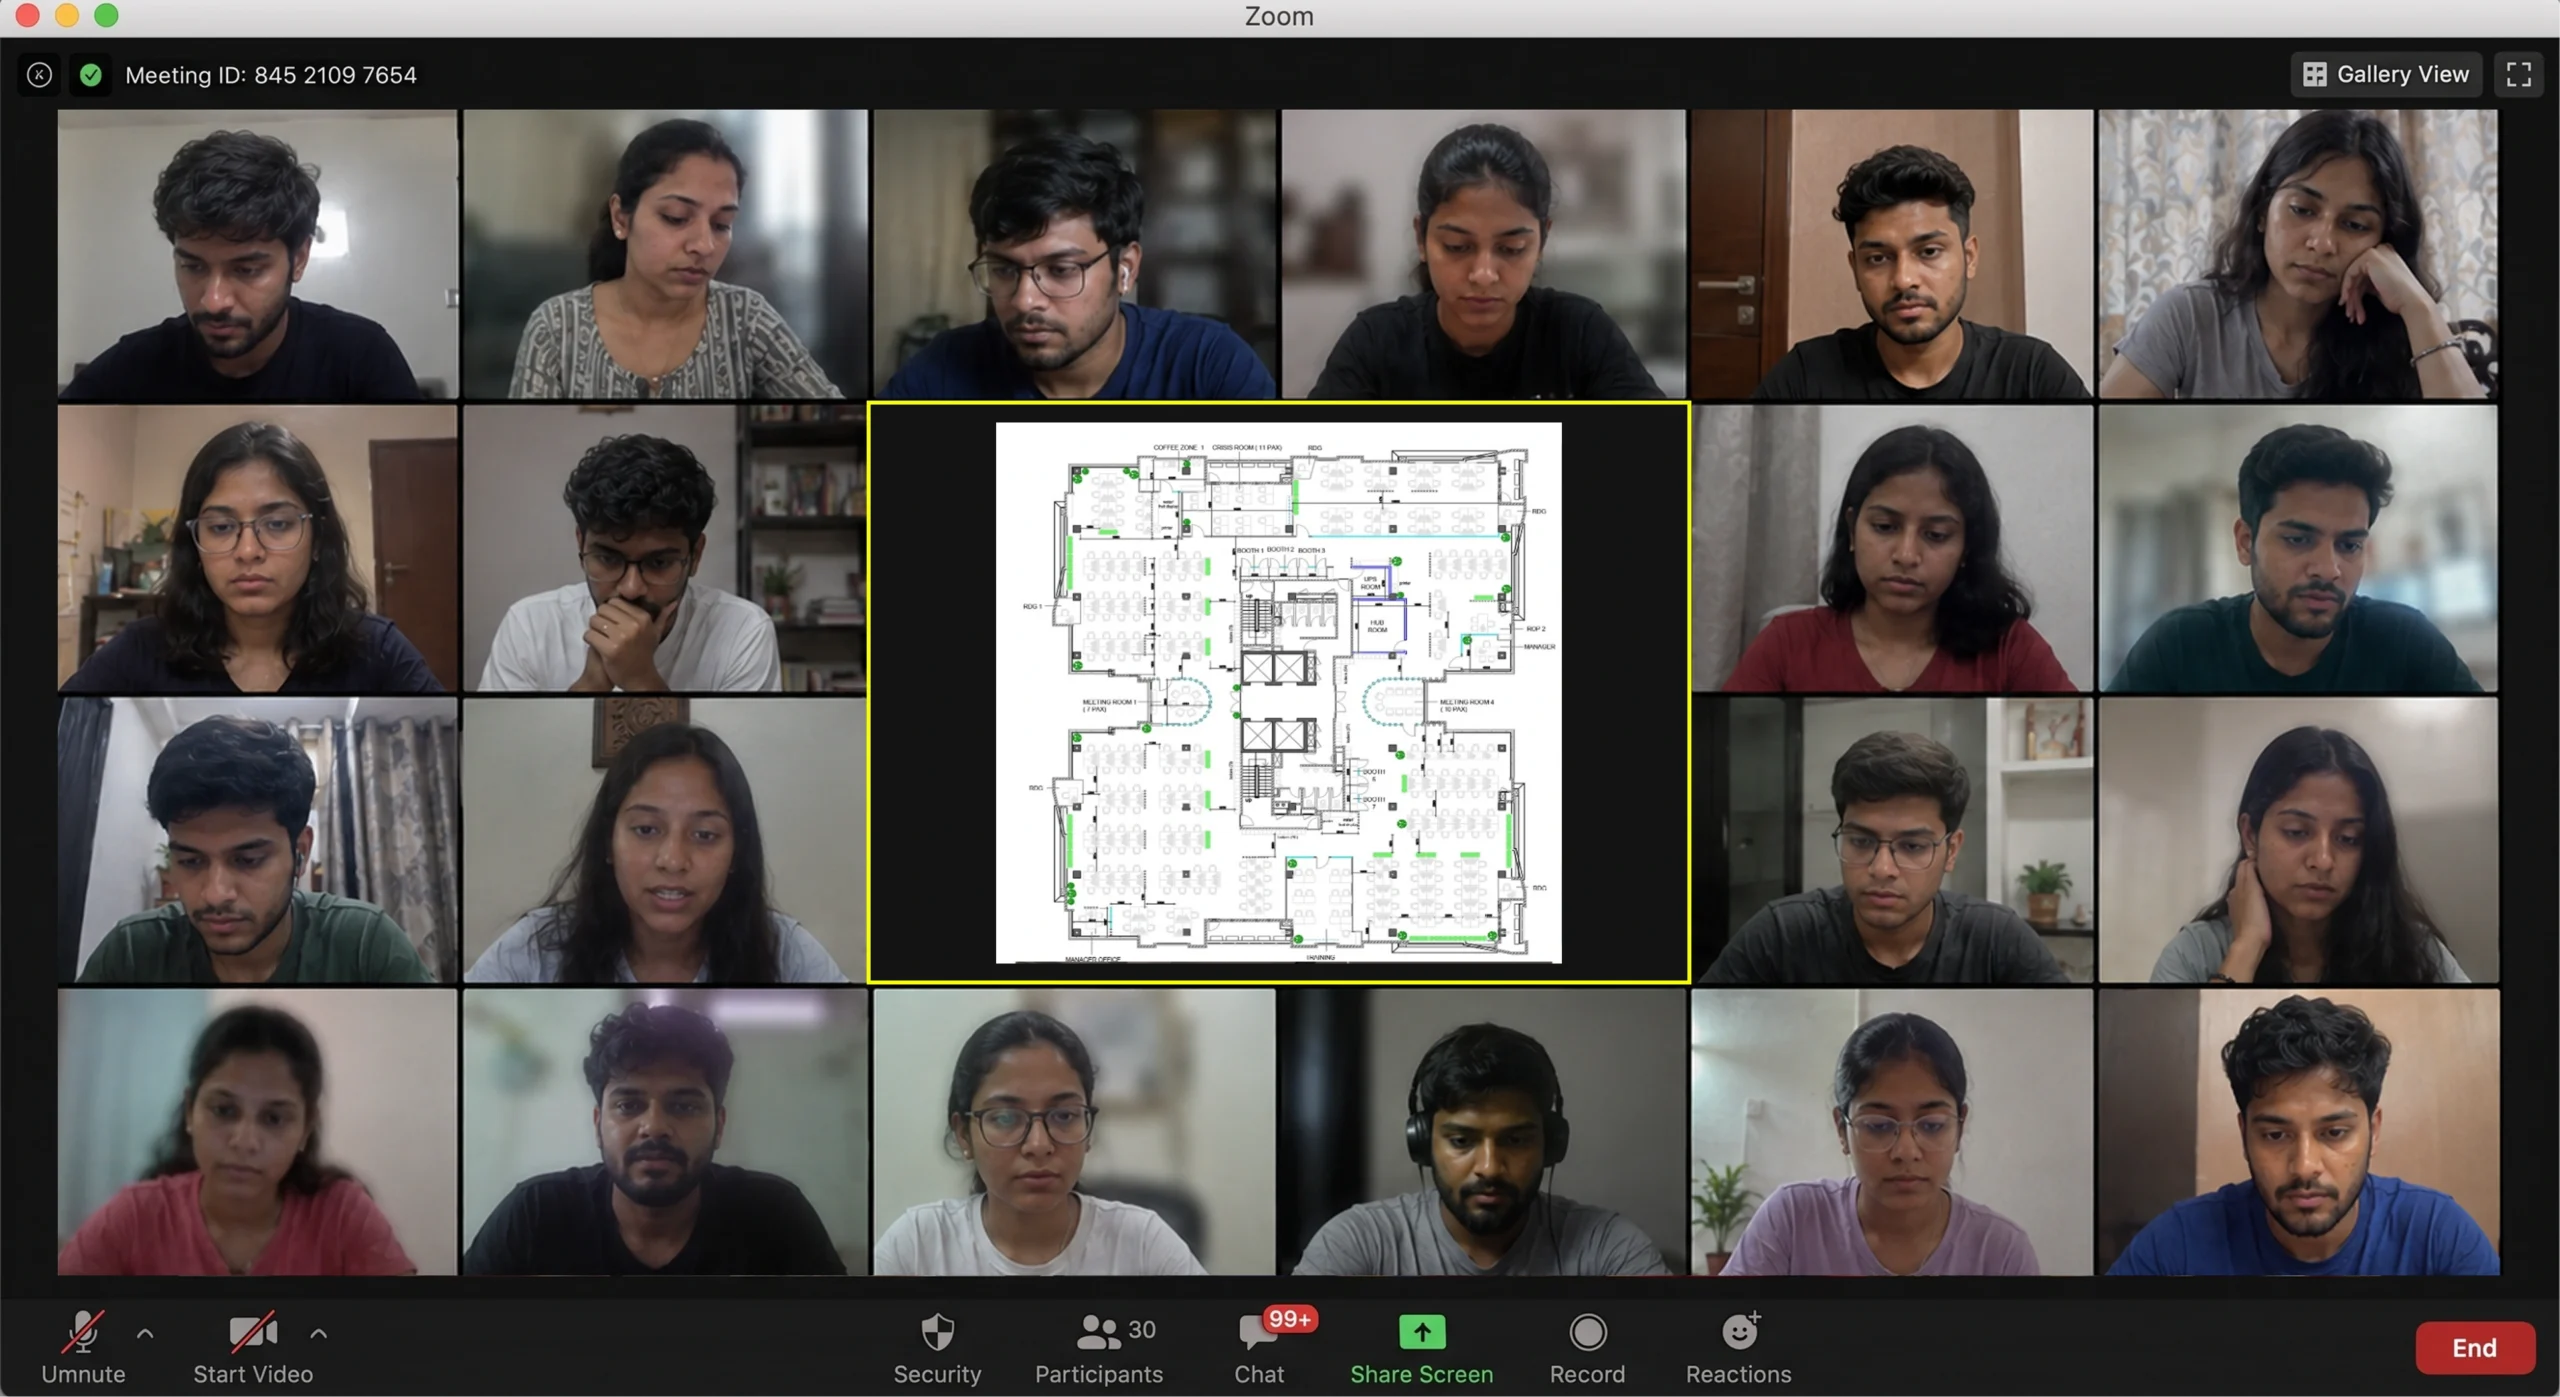
You're in the room, not watching a replay
Real sessions, taught in real time by architects who still practise. Screens shared, questions answered, work reviewed as it happens.
MEET THE HUMANS BEHIND ASDAV
We eat, learn, teach & repeat

Ar. Vijay P.
Architect | BIM Specialist
With 13+ years of experience across industry and academia, Vijay has led large-scale BIM projects like Nine Elms London, FIFA stadiums, and royal residences in Qatar. A CEPT alum and PhD scholar at IIT Roorkee, At ASDAV, he trains students to bridge the gap between practice and education through BIM.
Off duty, he’s a scale model collector and passionate photographer.

Ar. Aditya K.
Architect | Landscape Consultant
Aditya is a SPA Alum - landscape architect passionate about heritage, cultural spaces, and site-driven design. His work explores the sweet spot where history, ecology, and modern thinking meet.
At ASDAV, he helps students sharpen their ideas and design with clarity—encouraging them to question more, explain less.
Outside the classroom, you’ll find him jamming to music, and fuelling great conversations over chai.

Ar. Anuj K.
Architect | Interior Designer
Anuj is an architect with 5+ years of experience in residential, commercial interior design. As the Proprietor and Principal Designer of Base MUSC, he focuses on creating functional, well-planned spaces that balance aesthetics with everyday practicality.
At Base MUSC, he brings a thoughtful, detail-driven approach, ensuring each design meaningfully supports how people live and work.
When he’s not managing projects, he’s usually folding origami, exploring new trails, or going for a run to reset and recharge.

Ar. Shubham K
Architect | Sustainable Materials Advocate
Shubham is an architect with 5+ years of experience in architecture, product design, and brand strategy. He specialises in sustainable materials like bamboo, blending design with usability and commercial impact. At ASDAV, he brings sharp focus to execution, material thinking, and real-world design clarity.
When not designing, he’s usually trekking high-altitude trails or playing fetch with his dog.

Ar. Jasmine A
Architect | Global Vastu Consultant
Jasmine is an architect and global Vastu consultant with 8+ years of experience across design and teaching, including international work in architecture and interiors. Her approach blends architectural thinking, human-centered interiors, and practical Vastu.
At ASDAV, she leads with clarity, encouraging learners to design purposefully, and build meaningful careers with confidence.
When not mentoring students, she’s either bonding with dogs or finally finishing her first cup of coffee for the day.

Ar. Hitesh K
Furniture Designer | Interior Educator
Hitesh is a furniture and interior design professional with expertise in material-driven design, detailing, and production thinking. An NID graduate, he blends design craft with real-world execution.At ASDAV, he leads sessions on furniture design, spatial planning, and design software—helping students bridge ideas with execution through clarity, craft, and process.
When not teaching or designing, he’s deep into furniture case studies—or quietly redesigning the everyday.

Ar. Anushruti S
Landscape Architect | Urban Design Educator
Anushruti is a landscape architect with experience across real estate, urban infrastructure, and environmental design projects in India and Europe. At ASDAV, she helps students make sense of landscape and urban systems—focusing on critical thinking, environmental sensitivity, and scale-based design clarity.
When not mapping or mentoring, she’s out exploring green corners of the city and how people interact with them.

Ar. Meher T
Architect | Design + Construction Specialist
Meher is an architect with over 10 years of experience focused on the intersection of design vision and buildability. Her strength lies in translating conceptual ideas into precise construction drawings.
At ASDAV, she brings a practical lens to design education, helping students understand how ideas become structures.
Outside the studio, she’s obsessed with Travel and her harmonium.

Ar. Rayan M
Interior Architect | Global Design Consultant
Rayan is an interior architect with 9+ years of international experience across residential, commercial, and hospitality projects in the UAE, Italy, and Southeast Asia.
At ASDAV, he guides students through design detailing, spatial logic, and project workflows.
When he’s not teaching, you’ll find him exploring city backstreets, or hunting down the best De-cafe in town.
What Will You Gain Through This Interior Design Course for Civil Engineers?

Build Interior Design Skills as a Civil Engineer:
Learn the fundamentals of interior design, including space planning, functionality, materials, colours, and aesthetics, and connect them with your existing civil engineering knowledge.

Master Interior Space Planning:
Learn how to plan residential and commercial interiors with proper furniture placement, circulation, dimensions, clearances, ergonomics, and user requirements.

Create Professional Interior Drawings:
Learn to prepare floor plans, furniture layouts, electrical layouts, reflected ceiling plans, material details, and interior elevations for real interior projects.

Understand Materials, Finishes, and Lighting:
Build practical knowledge of flooring, wall finishes, furniture materials, lighting, and other interior elements while considering durability, cost, maintenance, function, and appearance.

Learn Interior Design Software:
Develop practical skills in AutoCAD, SketchUp, Lumion, and Canva to create technical drawings, 3D models, realistic visualisations, and professional client presentations.

Apply Civil Engineering Knowledge to Interior Projects:
Work on residential and commercial interior projects and learn how your knowledge of construction, materials, measurements, and site execution can support better interior design decisions.
Enroll Now for the 2026 Batch
Add interior design skills to your civil engineering expertise. Learn space planning, materials, working drawings and site ready detailing through live projects, so you can take on interior roles with the construction knowledge you already have.
- 40+ live sessions that build interior design skills on your civil engineering base
- 3+ capstone projects based on real client briefs and site conditions
- AutoCAD, SketchUp and Canva training integrated throughout the design workflow
- 10+ guided career sessions for interior design roles, freelancing and client work
- Completion certificate from ASDAV on finishing your projects
- Lifelong access to course recordings, templates and design resources


Attain Industry-Recognized Certificate
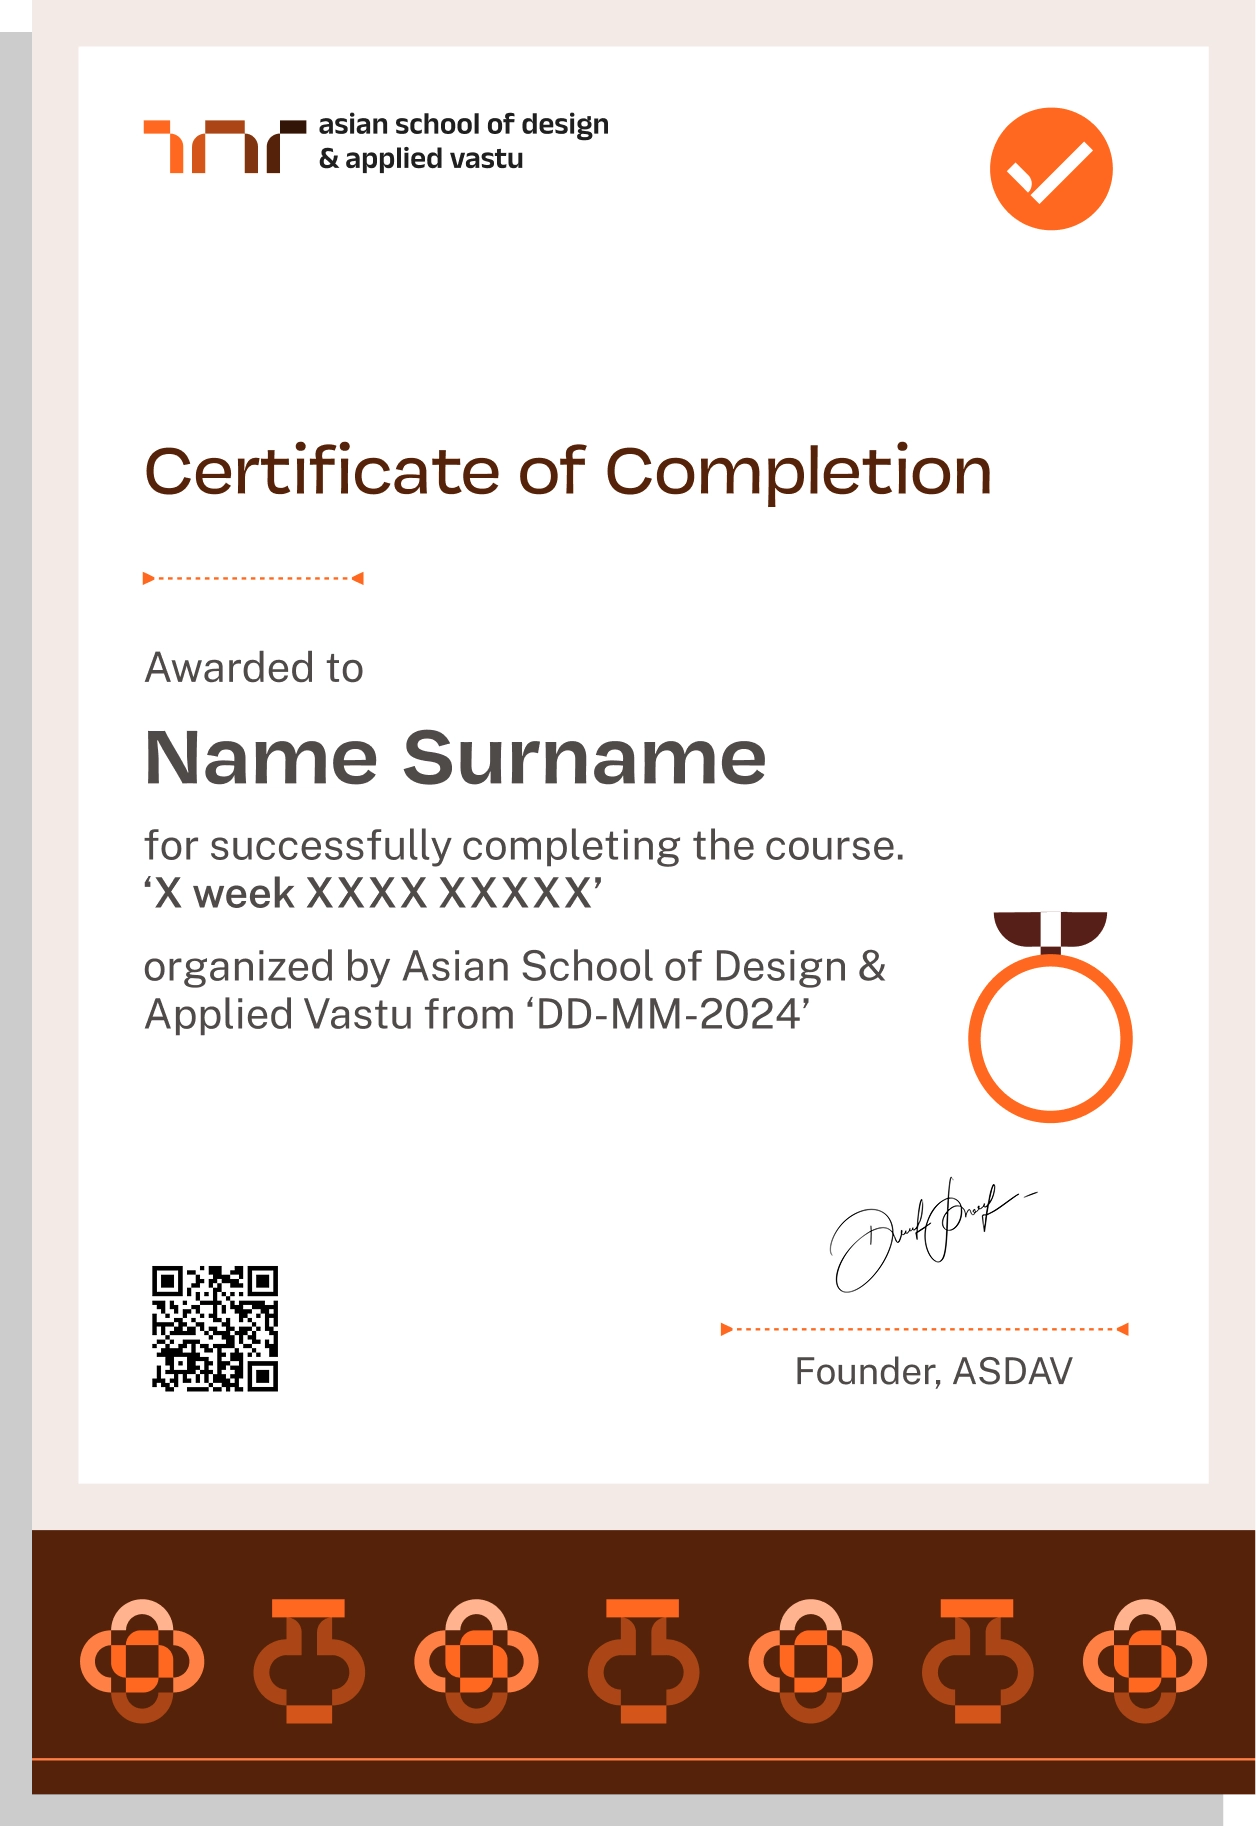
Earn an industry recognised interior design certificate built for civil engineers, showcasing working drawings, space planning and site ready detailing skills that strengthen your portfolio and career profile.
Easily sharable PDF document on LinkedIn, portfolio, resume or CV.


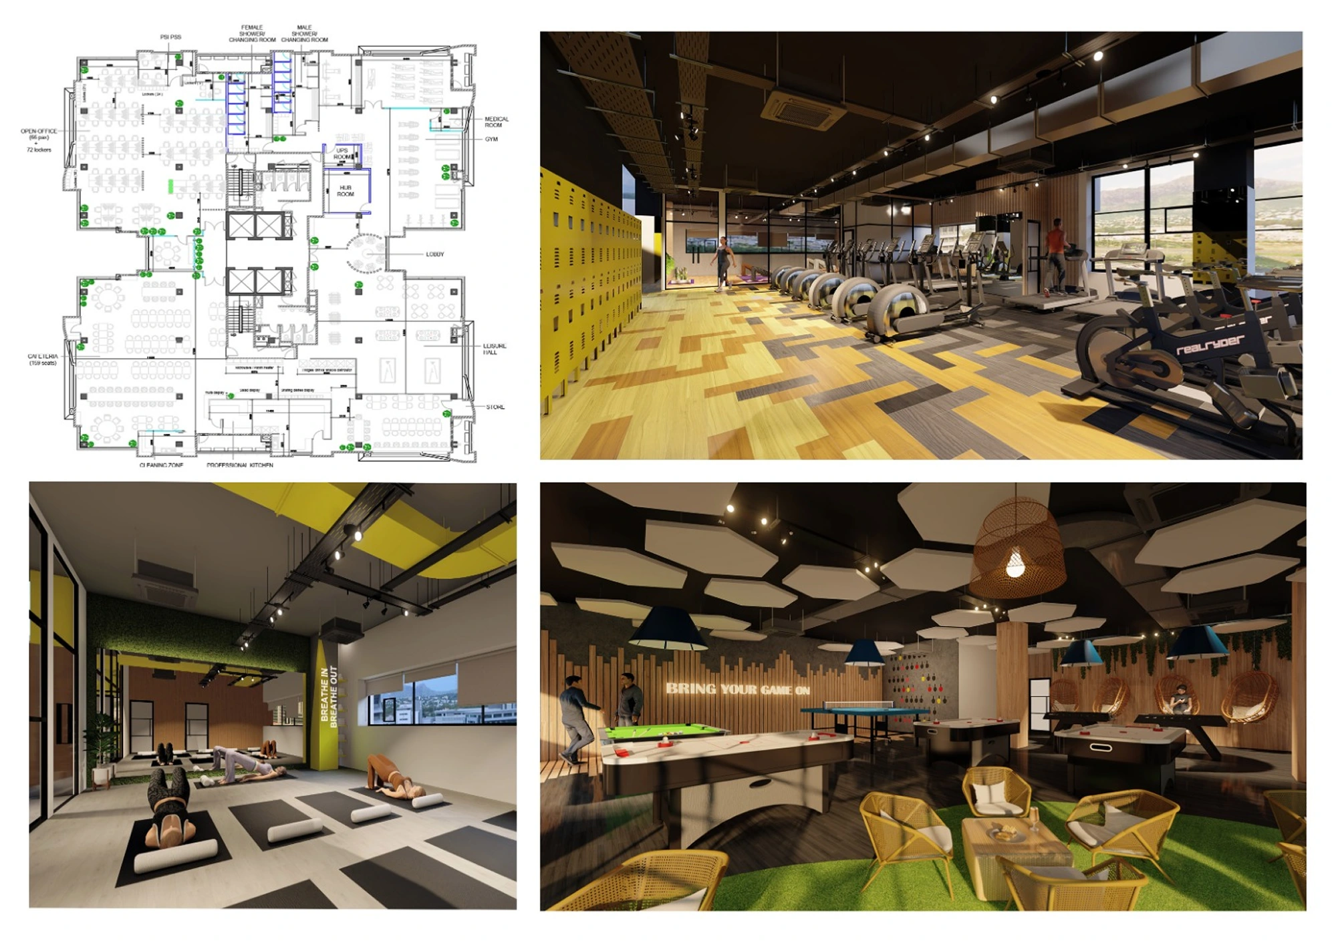
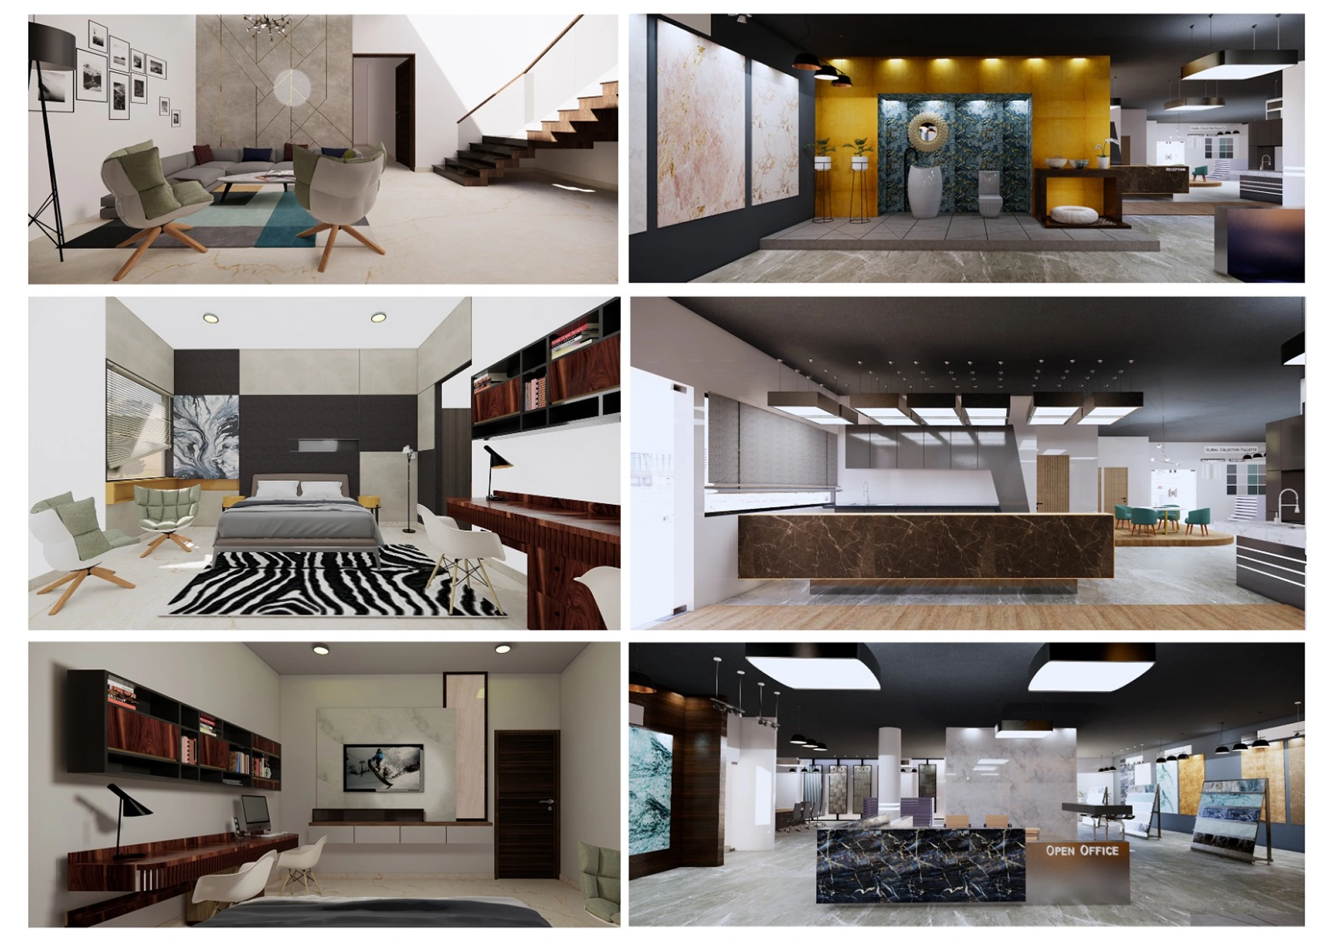
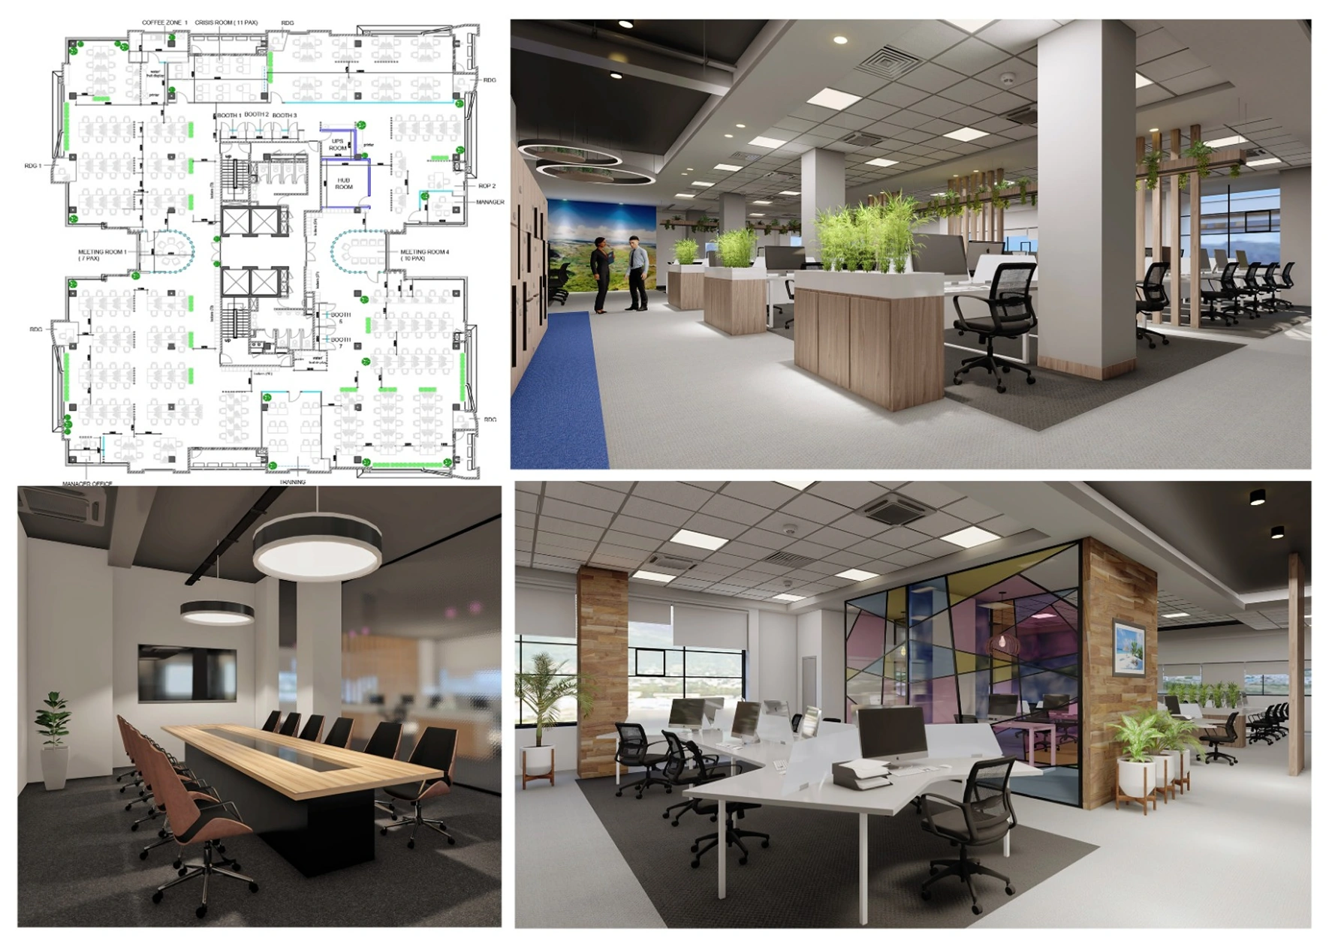
What our students actually build
You don't just learn the tools, you leave with proof you can use them. Here's a look at the projects our students created on the course. The kind of work that fills a portfolio and holds up in an interview.
TAUGHT BY INSTRUCTORS FROM












ALUMNI GROWTH STORIES
Where our learners grow, lead & succeed






TESTIMONIALS
Your love inspires us, every minute. Inspirational Words Shared by Our Members
ASDAV's classes have empowered countless students to bridge theoretical knowledge with practical industry application.
Our community of passionate learners, where exploration knows no bounds.
Shavi Gupta


I am a practicing interior designer and when I got to know about their Vastu course, I immediately enrolled myself in it. They taught me practical Vastu and gave me several case studies to practice. I 100% recommend ASDAV’s Vastu course to everyone in the field.
Himanshi Rawat

Even though I studied design, I wasn’t confident with real interior designing tasks. At ASDAV, the trainers explained everything step by step. I built a complete portfolio with detailed floor plan, 3D views, and material palette. That portfolio helped me get my first interview.
Nikkita Bisht


I joined ASDAV’s masterclass because I wanted to design something that was accessible for everyone. The class taught me ramp gradient, turning radius, door clearance, and accessible bathrooms. I applied this to a community center project, and my client appreciated me a lot.
Aekeshwar Saxena

In practice, we are expected to design fast and think clearly, but college never really prepared me for that. ASDAV’s session helped me sharpen my decision making from site analysis to layout logic. It’s one of the few platforms that really understand how real-world architects work.
Jai Singh


Taking classes in ASDAV for Vastu has been a great experience. It wasn’t just about tradition, it’s about how spaces feel, how they function, how they can affect us. Even being a student in London, it has added a lot more depth to my approach.
NEED SOME HELP?
Here are some frequently asked questions
What does the Interior Design Course for Civil Engineers cover?


It covers interior design fundamentals, space planning, furniture layouts, materials, lighting, colour theory and technical drawings, taught for civil engineers. You also prepare working drawings, elevations, reflected ceiling plans and electrical and plumbing layouts for residential projects.

Will I learn working drawings for site execution?
Yes. The course trains you to prepare AutoCAD floor plans, interior elevations, RCP layouts, electrical points and plumbing points that contractors and site teams can execute from, with dimensions, material annotations and finish call outs.
Will I work on real interior design projects?
Yes. You work on real life case studies, client briefs, guided design exercises and residential capstone projects, so your civil engineering knowledge is applied to complete interior design work, not only theory.
How long is the Interior Design Course for Civil Engineers?
The course runs for 24 weeks in a structured, cohort based format. It moves from design foundations and AutoCAD to materials, lighting, working drawings and a final residential capstone project.
Is this Interior Design Course suitable for Civil Engineering graduates?
Yes. It is designed for civil engineering students, graduates and working civil engineers who understand construction, drawings and site work, and now want interior design skills in space planning, finishes, furniture layouts and interior detailing.
How does interior design help civil engineers?
Interior design helps civil engineers plan spaces beyond structure: furniture layouts, lighting, materials, finishes and interior drawings. It improves coordination with architects, interior designers, contractors and clients on residential and commercial projects.
Can civil engineers move into interior design after this course?
Yes. The course helps civil engineers build practical interior design skills, project work and a portfolio, which can support a move into interior design roles, fit out projects and freelance interior work alongside their construction background.
Is the Interior Design Course for Civil Engineers taught online?
Yes. The course is delivered live online in a cohort based format with interactive sessions, faculty demonstrations and project reviews. You learn from home while working on real interior design assignments.
What interior design software will I learn?
You learn AutoCAD for floor plans, elevations and working drawings, SketchUp and Lumion for 3D modelling and visualisation, and Canva for mood boards and client presentations.
Will I get a recording if I miss a live class?
Yes. Live sessions are recorded, so you can watch the recording later and use the templates and resources shared in class. If you miss a session, inform the ASDAV team so your progress stays on track.
What roles can civil engineers take after this interior design course?
Civil engineers can move toward interior designer, interior site coordinator, fit out engineer and design and execution roles with interior firms, contractors and turnkey project teams, where both construction and interior design knowledge is valued.
Can I take up interior fit out or turnkey projects after this course?
The course prepares you for the design side of fit out work: layouts, materials, working drawings and site coordination. With your civil engineering background, that combination can help you handle residential interior and small commercial fit out projects more confidently.
Can I freelance or start my own interior practice?
Yes, many learners use the project work and portfolio from this course to begin freelancing or taking independent interior projects. You can start with residential interiors and grow through client work, contractor networks and referrals.
Do I need a separate licence to work in interior design?
Licensing rules for interior design vary by country, and sometimes by state or city. In many places interior design work does not need a separate licence, but structural changes, permits and other regulated work should always stay with qualified civil or structural engineers and architects.
What does the Rs 50,000 course fee include?
The fee includes 40+ live sessions, project based training, AutoCAD, SketchUp and Canva practice, guided career sessions, course recordings, templates and resources, and your ASDAV completion certificate.
When does the next batch start?
The next batch starts on 24 October 2026. You can enrol through the Enroll Now button on this page, and after payment confirmation the team will share your course details and cohort access.
Can I join the Interior Design Course from outside India?
Yes. The course is live online, so civil engineers and learners outside India can join, provided the live session timings work for their time zone.
Will I receive a certificate after completing the course?
Yes. On completing the course and your projects, you receive an ASDAV completion certificate that you can add to your LinkedIn profile, portfolio, resume or CV.
