AI for Architects — Live 2-Hour Masterclass


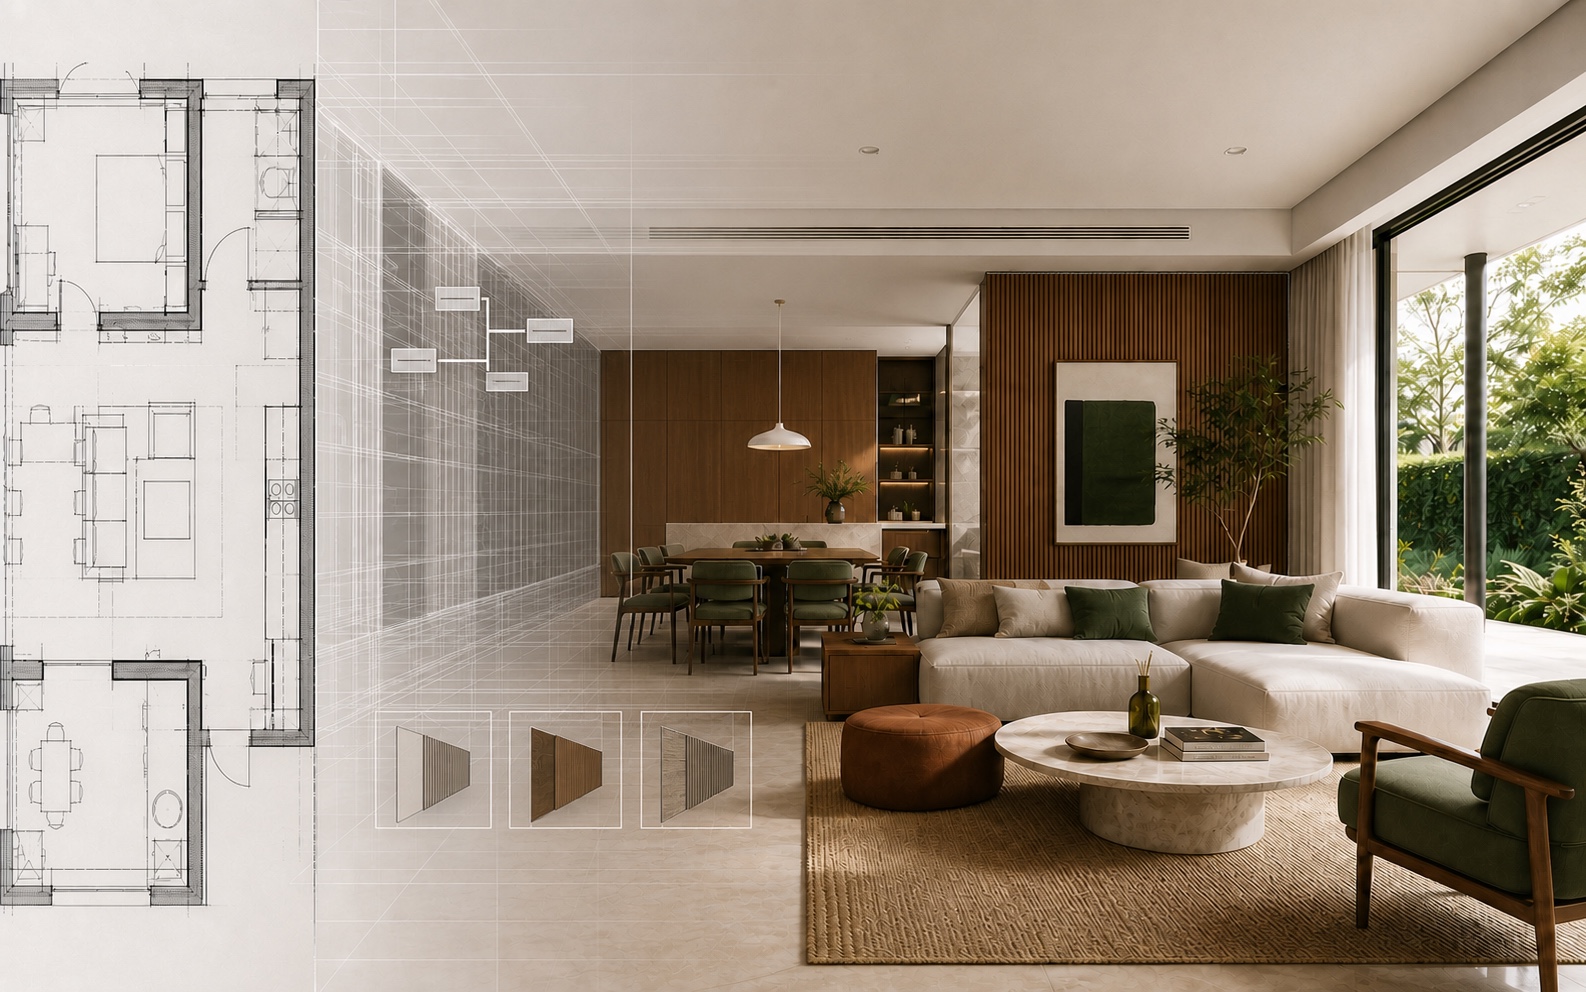
AI Masterclass for Architects
Only 50 seats left at this price.

5 Live Architecture Workflow Modules
4 Render Variations in Minutes
25 Architecture Prompt Starters
Certificate + 7-Day Recording
What will you learn from this MasterClass?
- Write structured 6-element prompts that turn real design briefs into professional architectural renders.
- Use ChatGPT, Claude and Gemini for BOQs, room schedules, concept narratives and material specifications.
- Generate photorealistic architectural visuals in minutes, with variations in materials, lighting, camera angles and time of day.
- Convert an AutoCAD floor plan into a 3D interior render without SketchUp or manual 3D modelling.
MasterClass Highlights

Live AI Workflows for Architects
6-Element Prompt Framework + 25 Starters
Floor Plan to 3D Render Demo
7-Day Recording + ASDAV Certificate
Who is this AI Masterclass for?

Architecture Students
Build practical AI skills for design development, visualisation and architectural presentations.

Practising Architects:
Apply AI to concept development, visualisation, documentation and everyday architectural workflows.

Final-Year Students & Fresh Graduates:
Create stronger architectural visuals, concepts and portfolios while developing AI-ready skills.

Solo Architects & Freelancers:
Explore design options, prepare presentations and streamline repetitive architectural tasks.

Architecture Studios & Teams:
Build consistent, repeatable AI workflows that can support design development and project delivery.

AI Beginners in Architecture:
Learn how to use AI for architectural work, even if you have little or no previous AI experience.
Learn live through real design workflows
Watch each tool applied to architecture and interior tasks, ask questions in real time, and leave with reusable prompts and workflows.

Tools we teach







HOW ARE WE DIFFERENT?
Why settle for a generic AI webinar?
This is a live, architecture-specific working session. You will build usable prompts, renders and documentation workflows—not just watch a tool tour.
Interactive Lectures
Some
No
Hands-on Workshops
Yes
No
Real-life Case Studies
Yes
No
Group Discussions and Feedback Sessions
Yes
No
MEET THE HUMANS BEHIND ASDAV
We eat, learn, teach & repeat

Ar. Vijay P.
Architect | BIM Specialist
With 13+ years of experience across industry and academia, Vijay has led large-scale BIM projects like Nine Elms London, FIFA stadiums, and royal residences in Qatar. A CEPT alum and PhD scholar at IIT Roorkee, At ASDAV, he trains students to bridge the gap between practice and education through BIM.
Off duty, he’s a scale model collector and passionate photographer.

Ar. Aditya K.
Architect | Landscape Consultant
Aditya is a SPA Alum - landscape architect passionate about heritage, cultural spaces, and site-driven design. His work explores the sweet spot where history, ecology, and modern thinking meet.
At ASDAV, he helps students sharpen their ideas and design with clarity—encouraging them to question more, explain less.
Outside the classroom, you’ll find him jamming to music, and fuelling great conversations over chai.

Ar. Anuj K.
Architect | Interior Designer
Anuj is an architect with 5+ years of experience in residential, commercial interior design. As the Proprietor and Principal Designer of Base MUSC, he focuses on creating functional, well-planned spaces that balance aesthetics with everyday practicality.
At Base MUSC, he brings a thoughtful, detail-driven approach, ensuring each design meaningfully supports how people live and work.
When he’s not managing projects, he’s usually folding origami, exploring new trails, or going for a run to reset and recharge.

Ar. Shubham K
Architect | Sustainable Materials Advocate
Shubham is an architect with 5+ years of experience in architecture, product design, and brand strategy. He specialises in sustainable materials like bamboo, blending design with usability and commercial impact. At ASDAV, he brings sharp focus to execution, material thinking, and real-world design clarity.
When not designing, he’s usually trekking high-altitude trails or playing fetch with his dog.

Ar. Jasmine A
Architect | Global Vastu Consultant
Jasmine is an architect and global Vastu consultant with 8+ years of experience across design and teaching, including international work in architecture and interiors. Her approach blends architectural thinking, human-centered interiors, and practical Vastu.
At ASDAV, she leads with clarity, encouraging learners to design purposefully, and build meaningful careers with confidence.
When not mentoring students, she’s either bonding with dogs or finally finishing her first cup of coffee for the day.

Ar. Hitesh K
Furniture Designer | Interior Educator
Hitesh is a furniture and interior design professional with expertise in material-driven design, detailing, and production thinking. An NID graduate, he blends design craft with real-world execution.At ASDAV, he leads sessions on furniture design, spatial planning, and design software—helping students bridge ideas with execution through clarity, craft, and process.
When not teaching or designing, he’s deep into furniture case studies—or quietly redesigning the everyday.

Ar. Anushruti S
Landscape Architect | Urban Design Educator
Anushruti is a landscape architect with experience across real estate, urban infrastructure, and environmental design projects in India and Europe. At ASDAV, she helps students make sense of landscape and urban systems—focusing on critical thinking, environmental sensitivity, and scale-based design clarity.
When not mapping or mentoring, she’s out exploring green corners of the city and how people interact with them.

Ar. Meher T
Architect | Design + Construction Specialist
Meher is an architect with over 10 years of experience focused on the intersection of design vision and buildability. Her strength lies in translating conceptual ideas into precise construction drawings.
At ASDAV, she brings a practical lens to design education, helping students understand how ideas become structures.
Outside the studio, she’s obsessed with Travel and her harmonium.

Ar. Rayan M
Interior Architect | Global Design Consultant
Rayan is an interior architect with 9+ years of international experience across residential, commercial, and hospitality projects in the UAE, Italy, and Southeast Asia.
At ASDAV, he guides students through design detailing, spatial logic, and project workflows.
When he’s not teaching, you’ll find him exploring city backstreets, or hunting down the best De-cafe in town.
What You Will Gain Through This MasterClass — AI for Architects

Professional Prompting System:
Use a repeatable six-part framework covering subject, style, materials, lighting, camera and quality.

Client-Ready Renders, Faster:
Generate photorealistic exterior and interior visuals from design briefs in minutes.

Smarter Design Documentation:
Draft BOQs, room schedules, concept narratives and material specifications with professional review.

Floor Plan to 3D Workflow:
Turn a prepared AutoCAD plan into an interior render without SketchUp or manual modelling.

Rapid Material & Style Variations:
Change cladding, flooring, mood and time of day while keeping the design composition consistent.

Your Personal AI Toolkit:
Leave with prompt templates, a 25-prompt starter kit, setup guide and a practical next-step plan.
Join the Next Live AI Masterclass — Early Bird ₹2999
Move from learning AI tools to applying them in real architectural workflows. Includes a full-course preview, ₹1,000 discount on the 10-Day AI Visualization Full Course, and team pricing of ₹399 per seat for groups of 3+.
- Live with Ar. Jasmine Ahluwalia
- 5 architecture-focused AI workflow modules
- Prompting, BOQs, renders + floor-plan demo
- 7-day recording + WhatsApp community
- Certificate, printable prompt card, 5 templates + 25-prompt kit


Earn Your ASDAV Certificate of Participation
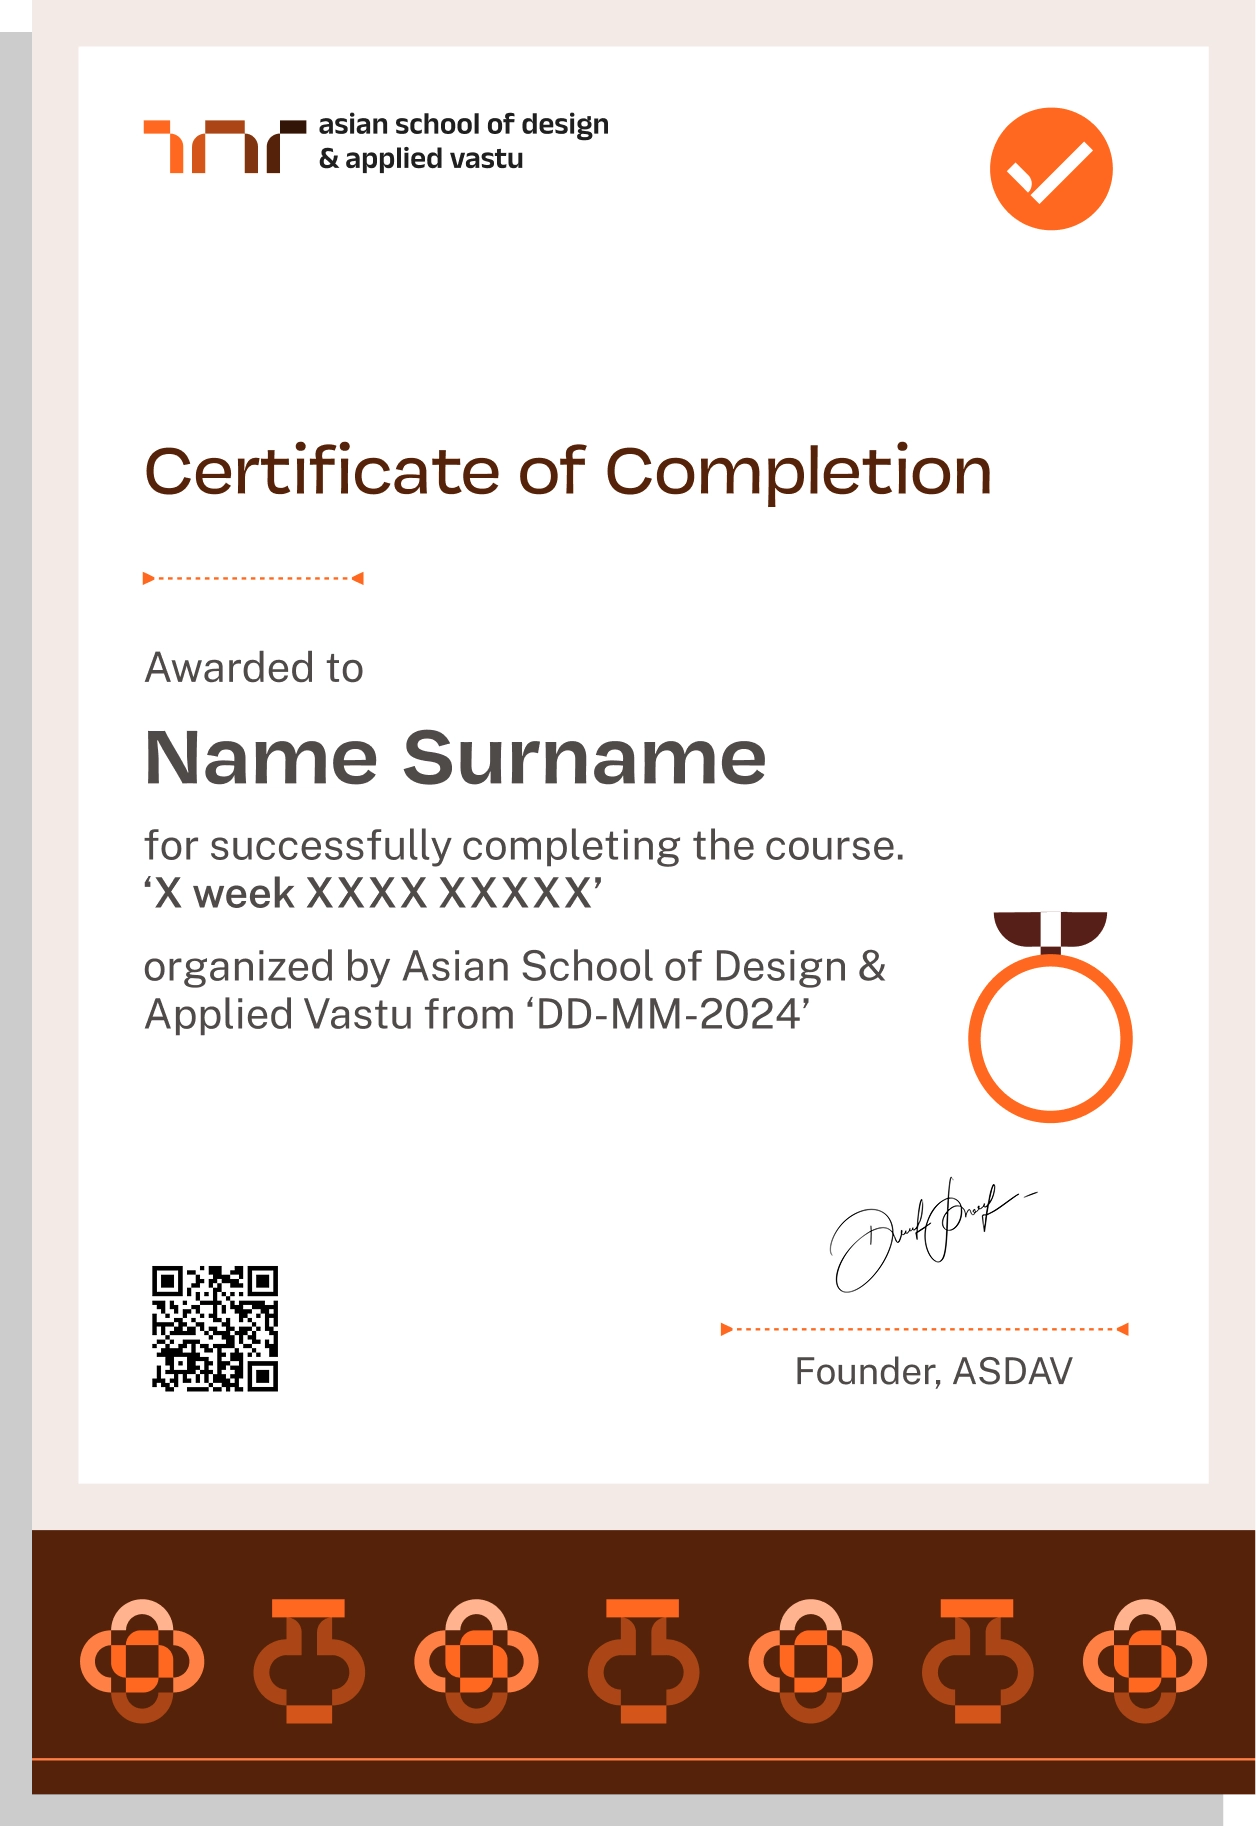
Receive an ASDAV Certificate of Participation after completing the live masterclass.
Easily sharable PDF document on LinkedIn, portfolio, resume or CV.


TAUGHT BY INSTRUCTORS FROM












ALUMNI GROWTH STORIES
Where our learners grow, lead & succeed






TESTIMONIALS
Your love inspires us, every minute. Inspirational Words Shared by Our Members
ASDAV's classes have empowered countless students to bridge theoretical knowledge with practical industry application.
Our community of passionate learners, where exploration knows no bounds.
Shavi Gupta


I am a practicing interior designer and when I got to know about their Vastu course, I immediately enrolled myself in it. They taught me practical Vastu and gave me several case studies to practice. I 100% recommend ASDAV’s Vastu course to everyone in the field.
Himanshi Rawat

Even though I studied design, I wasn’t confident with real interior designing tasks. At ASDAV, the trainers explained everything step by step. I built a complete portfolio with detailed floor plan, 3D views, and material palette. That portfolio helped me get my first interview.
Nikkita Bisht


I joined ASDAV’s masterclass because I wanted to design something that was accessible for everyone. The class taught me ramp gradient, turning radius, door clearance, and accessible bathrooms. I applied this to a community center project, and my client appreciated me a lot.
Aekeshwar Saxena

In practice, we are expected to design fast and think clearly, but college never really prepared me for that. ASDAV’s session helped me sharpen my decision making from site analysis to layout logic. It’s one of the few platforms that really understand how real-world architects work.
Jai Singh


Taking classes in ASDAV for Vastu has been a great experience. It wasn’t just about tradition, it’s about how spaces feel, how they function, how they can affect us. Even being a student in London, it has added a lot more depth to my approach.
NEED SOME HELP?
Here are some frequently asked questions
What will I learn in the AI for Architects Masterclass?


The live session covers five practical modules:
- Prompting: Learn a six-element prompting framework using ChatGPT, Claude, Gemini and Midjourney.
- AI Text Tools for Design Work: Create BOQs, room schedules, concept narratives, construction-detail language and specifications.
- AI 3D Render Generation: Generate interior and exterior visuals, explore different times of day, and test material variations.
- Floor Plan to Render & Construction AI: Prepare CAD files, use ArchiVinci, and create finish, door and window schedules with AI.
- Your AI System: Build a personal prompt library, create an AI action plan, get your questions answered, and preview the complete course.
Each module is taught through practical demonstrations based on real architecture and interior design workflows.

Is the session focused on theory or practical AI applications for architects?
The session is focused on practical AI applications for architecture. You will work through real architectural workflows, including prompting, concept development, AI-generated visuals, floor plan-to-render workflows, construction documentation and design-related tasks.
The emphasis is on learning how to use AI in your day-to-day architectural work, rather than studying theory alone.
What resources and benefits are included with the session?
You’ll receive practical architecture prompts, a six-element prompt framework, tool setup guide, session recording for 7 days, an ASDAV Certificate of Participation, WhatsApp community access, and a preview of the full course.
You’ll also get a ₹1,000 discount on the 10-Day AI Visualization Full Course.
Can I start using these AI workflows right after the class?
Yes. You’ll create a personal prompt library and leave with a practical action plan to start applying AI to your architectural work that same day, the following week, and over the next month.
Which AI tools are demonstrated in this short AI course for architectures?
The session covers ChatGPT, Claude, Gemini, Midjourney and ArchiVinci, with a focus on using the right tool for each architectural task and workflow.
Do I need paid subscriptions for every tool?
No. Several workflows can be explored through available free access or credits, while some advanced image-generation features may require a paid plan. Tool pricing and availability can change, so the setup guide will show the current options before the session.
Do I need previous AI experience?
No. The session starts with the fundamentals of writing a strong architectural prompt and is suitable for beginners as well as practising professionals.
What device or software do I need for the session?
A laptop or desktop with a stable internet connection is recommended. You don’t need prior SketchUp or 3D modelling experience to follow the floor-plan-to-render demonstration.
How does the prompt framework improve architectural renders?
It structures prompts around six key elements: subject, style, materials, lighting, camera and quality. This helps generate more specific and consistent architectural visuals that closely match the design brief.
Can AI help create BOQs and room schedules?
Yes. The class demonstrates how to draft BOQs, room schedules, area statements and concept narratives from a short design brief, followed by the professional checks you should apply.
Can an AutoCAD floor plan become a 3D interior render?
Yes. You will see how to prepare a CAD drawing for AI input and turn it into two interior render styles without building a manual 3D model.
Will I learn material swaps and style variations?
Yes. The render module demonstrates how to change materials, cladding, flooring, mood and time of day while keeping the core composition consistent.
Is the masterclass live or pre-recorded?
The masterclass is a live online working session with real-time demonstrations and Q&A, followed by 7-day recording access. The date will be announced to enrolled participants by email and WhatsApp. If you cannot attend live, you can watch the recording within the 7-day access period.
How long is the masterclass?
The session runs for two hours and includes five focused modules, live demonstrations and a short break.
Will I receive a certificate?
Yes. Participants receive an ASDAV Certificate of Participation after completing the AI for architects masterclass.
Can I ask questions during the session?
Yes. Questions are welcomed during the live demonstrations, and the session closes with a dedicated Q&A.
Is community support included?
Yes. Participants receive access to the relevant ASDAV WhatsApp community for updates and continued learning support.
Will AI replace the role of an architect?
No. AI can support architects with design exploration, visualisation, research and first drafts, but it does not replace architectural judgment. Architects remain responsible for design decisions, technical validation, project requirements and professional responsibility.
Do I have to be a qualified architect to attend?
No. The class is open to architecture students, graduates, practising architects, freelancers, design studios and beginners who want to learn how AI can be applied to architectural workflows.
Can I use my own project files during the session?
Use non-confidential or approved project material for practice. Avoid uploading restricted drawings, personal data or client files to AI platforms unless you have permission and have reviewed the platform’s terms.
Are AI-generated BOQs and specifications automatically accurate?
No. AI output must be checked against drawings, measurements, codes, manufacturer data and the project brief. The class explains what requires professional review before use.
What if the tools or interfaces change later?
The course is built around transferable workflows and decision-making principles. The prompt framework and review process remain useful even as individual tools evolve.
