Last 5 Seats Open for Our Most Advanced 3D Rendering Course


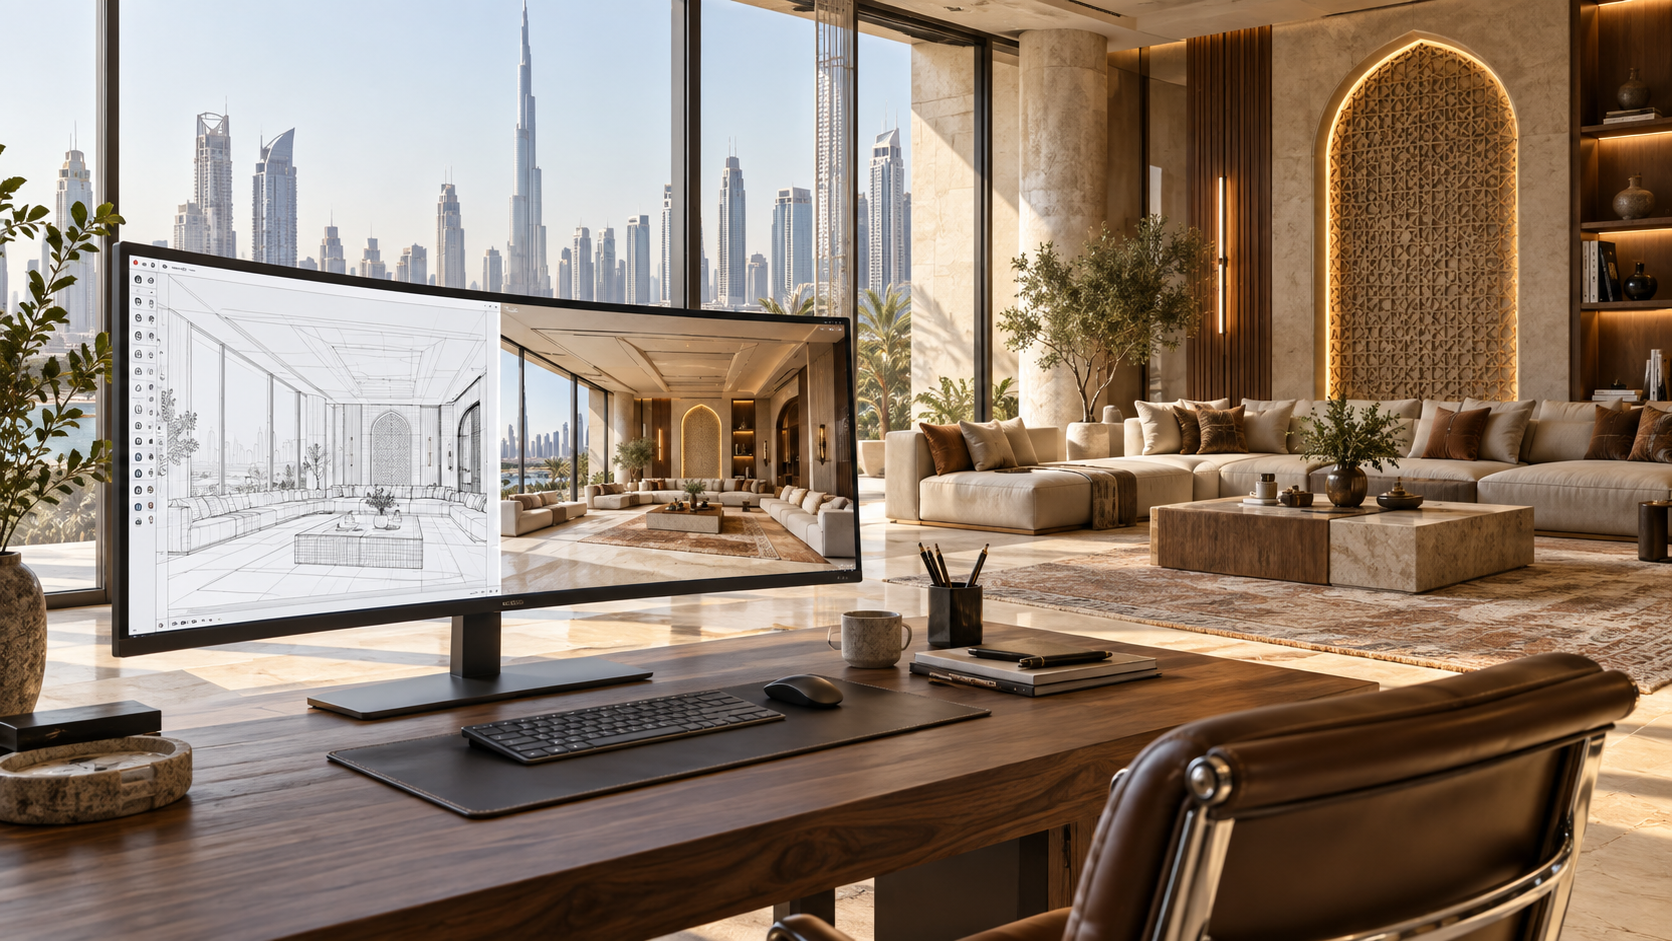
A Complete Sketchup & Lumion Course In Dubai, UAE
Only 05 seats left at this price.

4-week SketchUp and Lumion training
Residential and commercial interior projects
From SketchUp model to Lumion visualisation
Build a portfolio of interior renders
Why To Learn SketchUp & Lumion In Dubai?
- Dubai design firms present every villa, office and retail project in 3D first, and SketchUp modelling is the skill that gets you into those project teams.
- Photorealistic Lumion renders with real lighting and materials win client approvals in a market where presentations decide who gets the project.
- Walkthrough animations let clients experience a space before it is built, now a standard expectation on high-value Dubai projects.
- A portfolio of 6-8 polished renders prepares you for interviews with Dubai design firms and freelance visualisation work across the UAE.
Course Highlights

One-on-One Sessions
Cohort Group Discussions
2+ Real-Life Projects
Comprehensive Courseware
Who Should Take This Course In Dubai?

Architects & Architecture Students:
Move beyond 2D drawings. Build complete interiors in 3D and present them as realistic renders, the way leading studios across the city work.

Career Changers:
Step into interior design from any background through a structured, portfolio-first program. No design degree needed to start.

Real Estate & Property Professionals:
Show buyers the finished space before it exists. Present off-plan and vacant properties in 3D and close viewings with confidence.

Interior Designers & Design Students:
Master the modelling and rendering tools that fit-out firms and design consultancies here ask for on day one.

Entrepreneurs Designing Their Own Space:
Plan your cafe, office or store in 3D first, brief contractors clearly and avoid costly design changes later.

Educators & Faculty:
Teach with the same SketchUp and Lumion workflow used in professional practice, and give students skills firms actually hire.
Course Curriculum
Week 1 - SketchUp Basics: Tools, Setup And Your First Room


Start the way working interior designers do. Set up SketchUp for interior projects, learn the core modelling tools and build your first room at true scale from a floor plan.

- Import a DWG or image floor plan and trace it accurately at real-world scale
- Raise walls with Push/Pull and cut clean door and window openings
- Keep models clean and editable with Groups, Components and Tags
- Navigate the interface, drawing axes and inference engine for precise modelling
- Use Line, Rectangle, Circle, Offset, Move, Copy, Rotate and Scale with the Measurements box
Week 2 - Modelling Dubai Homes And Commercial Interiors
Model two complete projects from scaled plans: a Dubai apartment interior and a compact commercial space, furnished, material-ready and set up for rendering.

- Furnish both interiors with furniture, fixtures and decor from the 3D Warehouse
- Model an apartment living room and bedroom with accurate layouts and ceiling details
- Build a cafe or retail unit with counters, display units, partitions and signage
- Apply Dubai-style interior finishes: marble, fluted panels, timber, brass and glass
- Create saved scenes and camera views that carry straight into Lumion
Week 3 - Lumion Rendering: Materials, Lighting And Realistic Views
Move your SketchUp models into Lumion and produce photorealistic interior images, using real materials, balanced daylight and layered lighting that sells the design.

- Light interiors properly: ceiling spots, pendants, cove lighting and daylight through windows
- Bring models in with LiveSync and fix scale, position and orientation
- Swap flat textures for PBR materials: polished marble, brushed metal, fabric and glass
- Adjust texture scale, reflection and roughness until surfaces look natural
- Compose eye-level camera views and render clean, client-ready stills in Photo Mode
Week 4 - Walkthrough, Portfolio And Capstone Presentation
Finish like a professional. Render your commercial project, animate a short walkthrough and assemble a portfolio that can win interviews, clients and freelance work.

- Select your 6-8 strongest renders and sequence them to show plan, model and final render
- Create a smooth 30-60 second walkthrough with planned camera paths
- Render commercial scenes with zoned lighting: warm cafe ambience, focused office task light, retail accents
- Export stills and video at presentation quality for proposals, LinkedIn and interviews
- Present your capstone and polish it with instructor and peer feedback


Live, taught, and built around your job
You are never watching a recording alone, and never waiting a week for an answer.
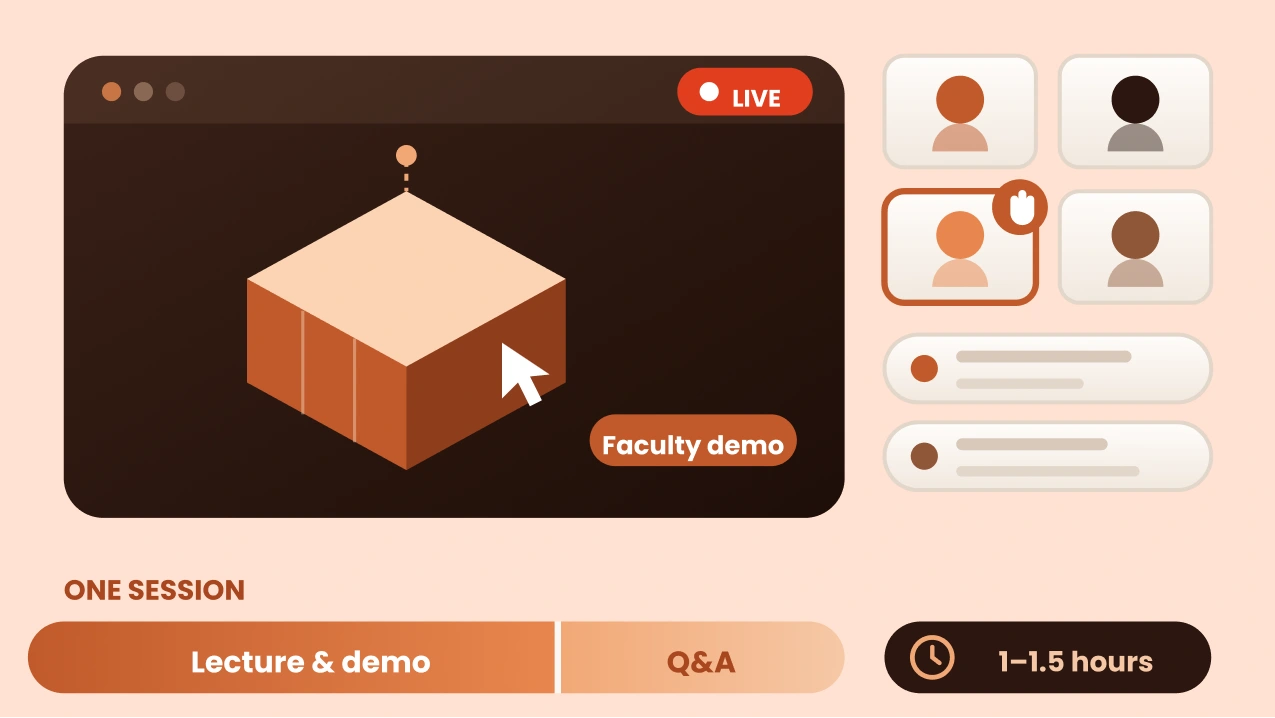
Lecture, demo, then your questions
Faculty teach the concept and demonstrate it on screen, then the floor opens for questions. Every session is live and instructor-led. Not a recording you watch alone, and not a webinar you can’t interrupt.
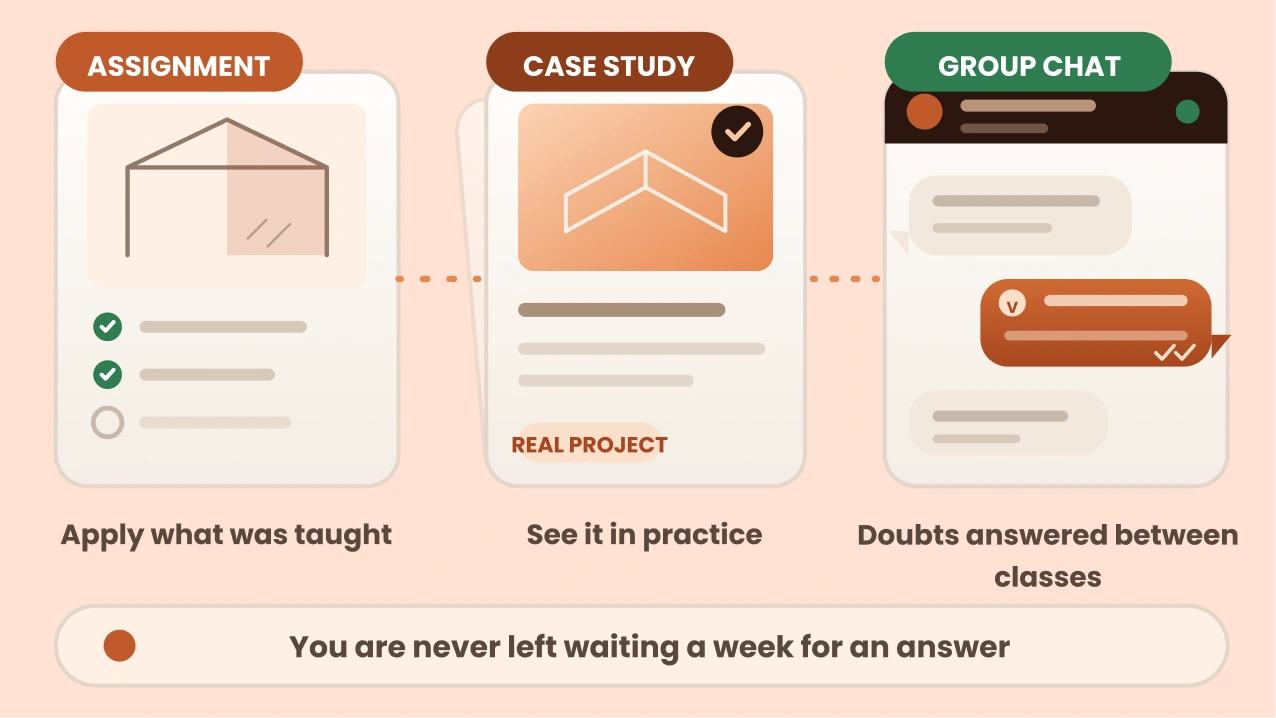
Assignments, case studies, and somewhere to ask
Between classes you apply what was taught through assignments and work through real case studies. When you get stuck at 11pm on a Tuesday, the cohort WhatsApp group is where the doubt gets answered — by faculty, and by the people sitting the same course.
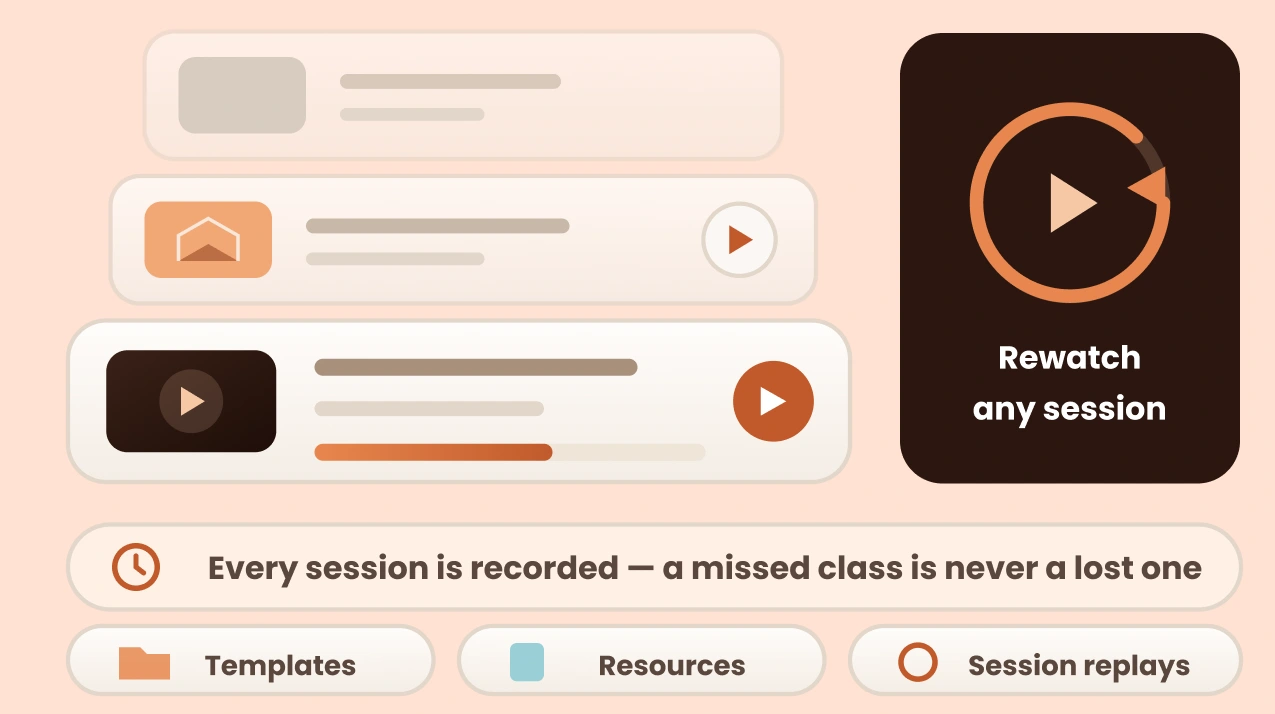
Every session is recorded
Life happens. Miss a class and the recording is waiting for you, along with the templates and resources from that session. Rewatch any session, as many times as you need.
Learn By Creating Real Interior Projects
From week one, you work on real project briefs, not practice shapes. You will model a Dubai apartment interior and a commercial space from actual floor plans, furnish and light them, render client-ready views and finish with a walkthrough, the same deliverables a studio produces for a paying client.

Tools we teach







How are we different?
Why settle for just another 3D modelling course?
Most 3D courses teach one software from recordings and leave you to connect the dots. Here you learn SketchUp modelling and Lumion rendering as one live workflow, practised on real Dubai apartment and commercial interiors, with feedback on every project.
Live Interactive Lectures With Practising Architects
Some
No
Real Dubai Apartment And Commercial Project Briefs
No
No
SketchUp Modelling And Lumion Rendering In One Workflow
Some
No
Walkthrough Animation Alongside Still Renders
Some
No
Portfolio Of 6-8 Renders Reviewed By Instructors
No
No
Personal Feedback On Your Models And Renders
Some
No
Cohort Discussions And Peer Critiques
Yes
No
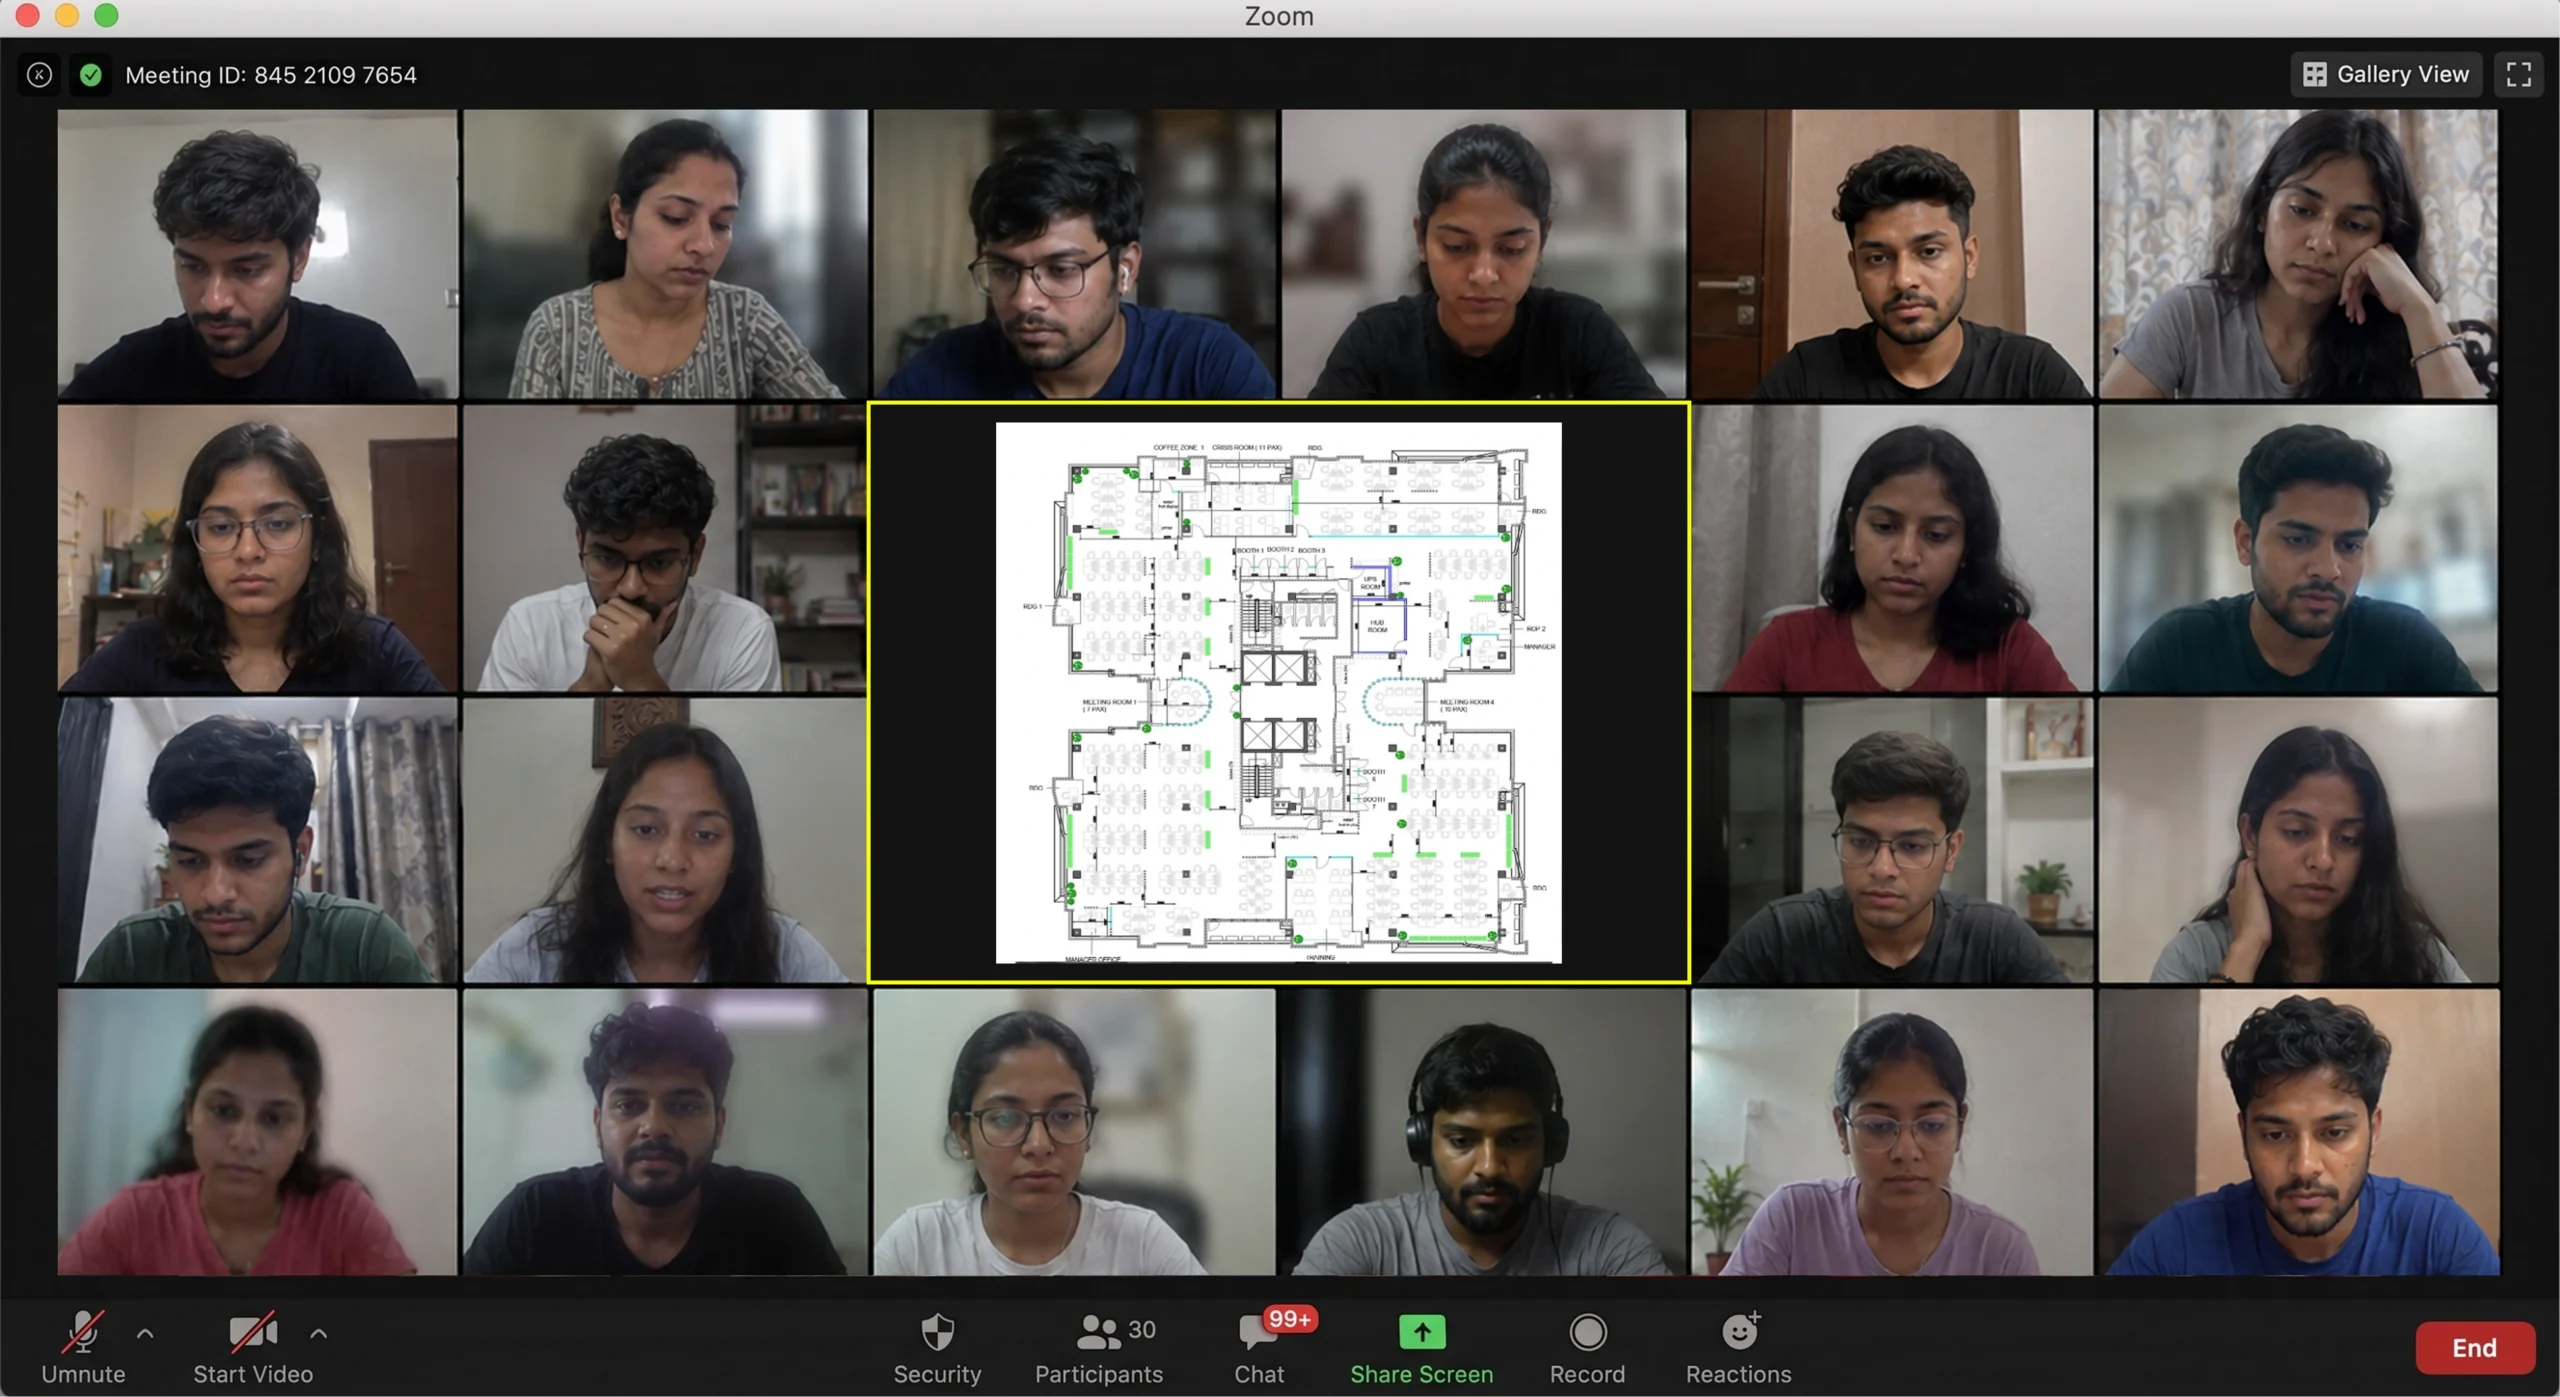
You're in the room, not watching a replay
Real sessions, taught in real time by architects who still practise. Screens shared, questions answered, work reviewed as it happens.
MEET THE HUMANS BEHIND ASDAV
We eat, learn, teach & repeat

Ar. Vijay P.
Architect | BIM Specialist
With 13+ years of experience across industry and academia, Vijay has led large-scale BIM projects like Nine Elms London, FIFA stadiums, and royal residences in Qatar. A CEPT alum and PhD scholar at IIT Roorkee, At ASDAV, he trains students to bridge the gap between practice and education through BIM.
Off duty, he’s a scale model collector and passionate photographer.

Ar. Aditya K.
Architect | Landscape Consultant
Aditya is a SPA Alum - landscape architect passionate about heritage, cultural spaces, and site-driven design. His work explores the sweet spot where history, ecology, and modern thinking meet.
At ASDAV, he helps students sharpen their ideas and design with clarity—encouraging them to question more, explain less.
Outside the classroom, you’ll find him jamming to music, and fuelling great conversations over chai.

Ar. Anuj K.
Architect | Interior Designer
Anuj is an architect with 5+ years of experience in residential, commercial interior design. As the Proprietor and Principal Designer of Base MUSC, he focuses on creating functional, well-planned spaces that balance aesthetics with everyday practicality.
At Base MUSC, he brings a thoughtful, detail-driven approach, ensuring each design meaningfully supports how people live and work.
When he’s not managing projects, he’s usually folding origami, exploring new trails, or going for a run to reset and recharge.

Ar. Shubham K
Architect | Sustainable Materials Advocate
Shubham is an architect with 5+ years of experience in architecture, product design, and brand strategy. He specialises in sustainable materials like bamboo, blending design with usability and commercial impact. At ASDAV, he brings sharp focus to execution, material thinking, and real-world design clarity.
When not designing, he’s usually trekking high-altitude trails or playing fetch with his dog.

Ar. Jasmine A
Architect | Global Vastu Consultant
Jasmine is an architect and global Vastu consultant with 8+ years of experience across design and teaching, including international work in architecture and interiors. Her approach blends architectural thinking, human-centered interiors, and practical Vastu.
At ASDAV, she leads with clarity, encouraging learners to design purposefully, and build meaningful careers with confidence.
When not mentoring students, she’s either bonding with dogs or finally finishing her first cup of coffee for the day.

Ar. Hitesh K
Furniture Designer | Interior Educator
Hitesh is a furniture and interior design professional with expertise in material-driven design, detailing, and production thinking. An NID graduate, he blends design craft with real-world execution.At ASDAV, he leads sessions on furniture design, spatial planning, and design software—helping students bridge ideas with execution through clarity, craft, and process.
When not teaching or designing, he’s deep into furniture case studies—or quietly redesigning the everyday.

Ar. Anushruti S
Landscape Architect | Urban Design Educator
Anushruti is a landscape architect with experience across real estate, urban infrastructure, and environmental design projects in India and Europe. At ASDAV, she helps students make sense of landscape and urban systems—focusing on critical thinking, environmental sensitivity, and scale-based design clarity.
When not mapping or mentoring, she’s out exploring green corners of the city and how people interact with them.

Ar. Meher T
Architect | Design + Construction Specialist
Meher is an architect with over 10 years of experience focused on the intersection of design vision and buildability. Her strength lies in translating conceptual ideas into precise construction drawings.
At ASDAV, she brings a practical lens to design education, helping students understand how ideas become structures.
Outside the studio, she’s obsessed with Travel and her harmonium.

Ar. Rayan M
Interior Architect | Global Design Consultant
Rayan is an interior architect with 9+ years of international experience across residential, commercial, and hospitality projects in the UAE, Italy, and Southeast Asia.
At ASDAV, he guides students through design detailing, spatial logic, and project workflows.
When he’s not teaching, you’ll find him exploring city backstreets, or hunting down the best De-cafe in town.
What Will You Gain Through This Course - A Complete Sketchup & Lumion Course In Dubai, UAE

3D Modelling Proficiency:
Build complete interiors in SketchUp, from floor plan to fully furnished model, practising on apartment layouts typical of the towers in Dubai Marina and JLT.

Photorealistic Rendering:
Produce client-ready renders in Lumion with professional lighting, materials and camera composition, the presentation standard expected on Palm Jumeirah villa projects.

Walkthrough Animation:
Create cinematic walkthrough videos that let clients experience a design before a single brick is laid, the way off-plan projects in Business Bay are presented and sold.

Portfolio Development:
Graduate with 6-8 rendered images and a visual portfolio ready for interviews with studios in Dubai Design District, freelance pitches and LinkedIn.

Design Presentation Skills:
Learn to compose, curate and present your 3D work with the visual storytelling that wins approvals in competitive client pitches.

Industry-Ready Workflow:
Master the complete professional pipeline, from 2D plan to 3D model to photorealistic render, that design and fit-out firms across the city use daily.
Build Your 3D Interior Design Portfolio In Dubai
In four weeks of live classes, you will model real Dubai interiors, render them in Lumion and graduate with 6-8 portfolio renders, a walkthrough video and a certificate, ready for design firm interviews and freelance work.
- Live SketchUp and Lumion training across 4 weeks
- 2 real project briefs: a Dubai apartment and a commercial interior
- Portfolio of 6-8 renders plus a walkthrough video
- Personalized feedback on your models and renders
- Certification from Asian School of Design & Applied Vastu
See What Our Learners Have to Say


Attain Industry-Recognized Certificate
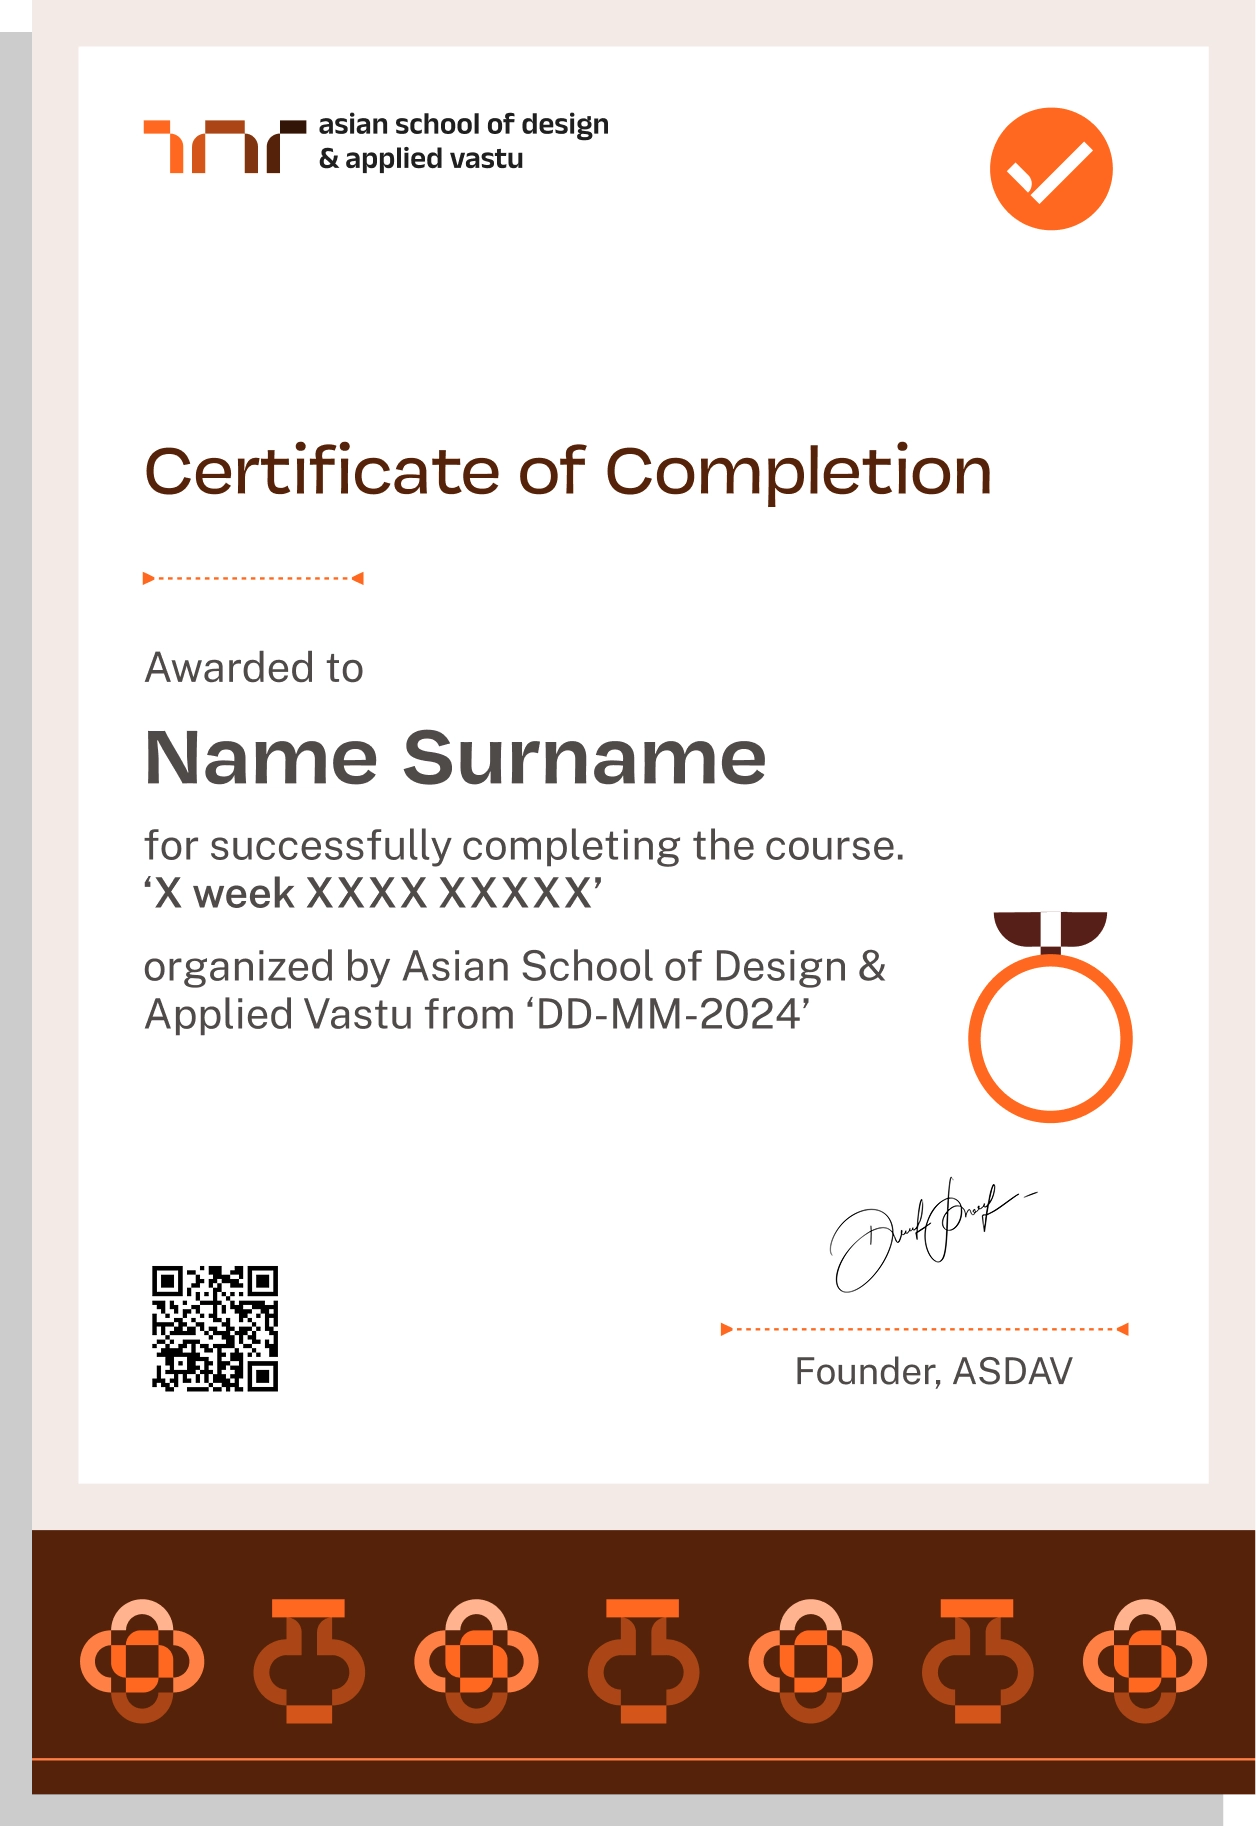
Earn Industry-Recognized Certification through Our Advanced Course, in Partnership with Google for Education, Elevating Your Career Profile
Easily sharable PDF document on LinkedIn, portfolio, resume or CV.


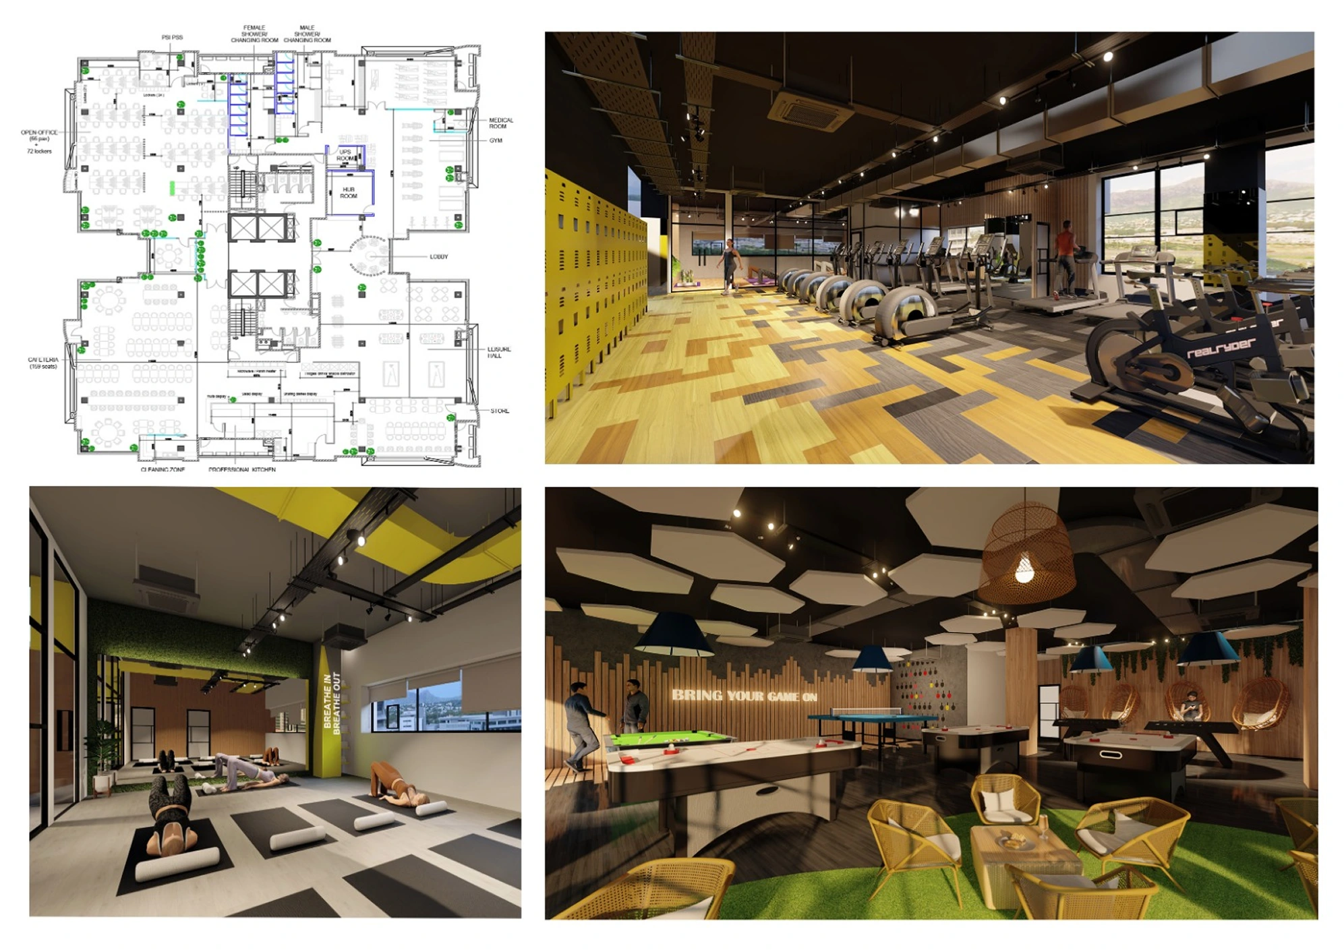
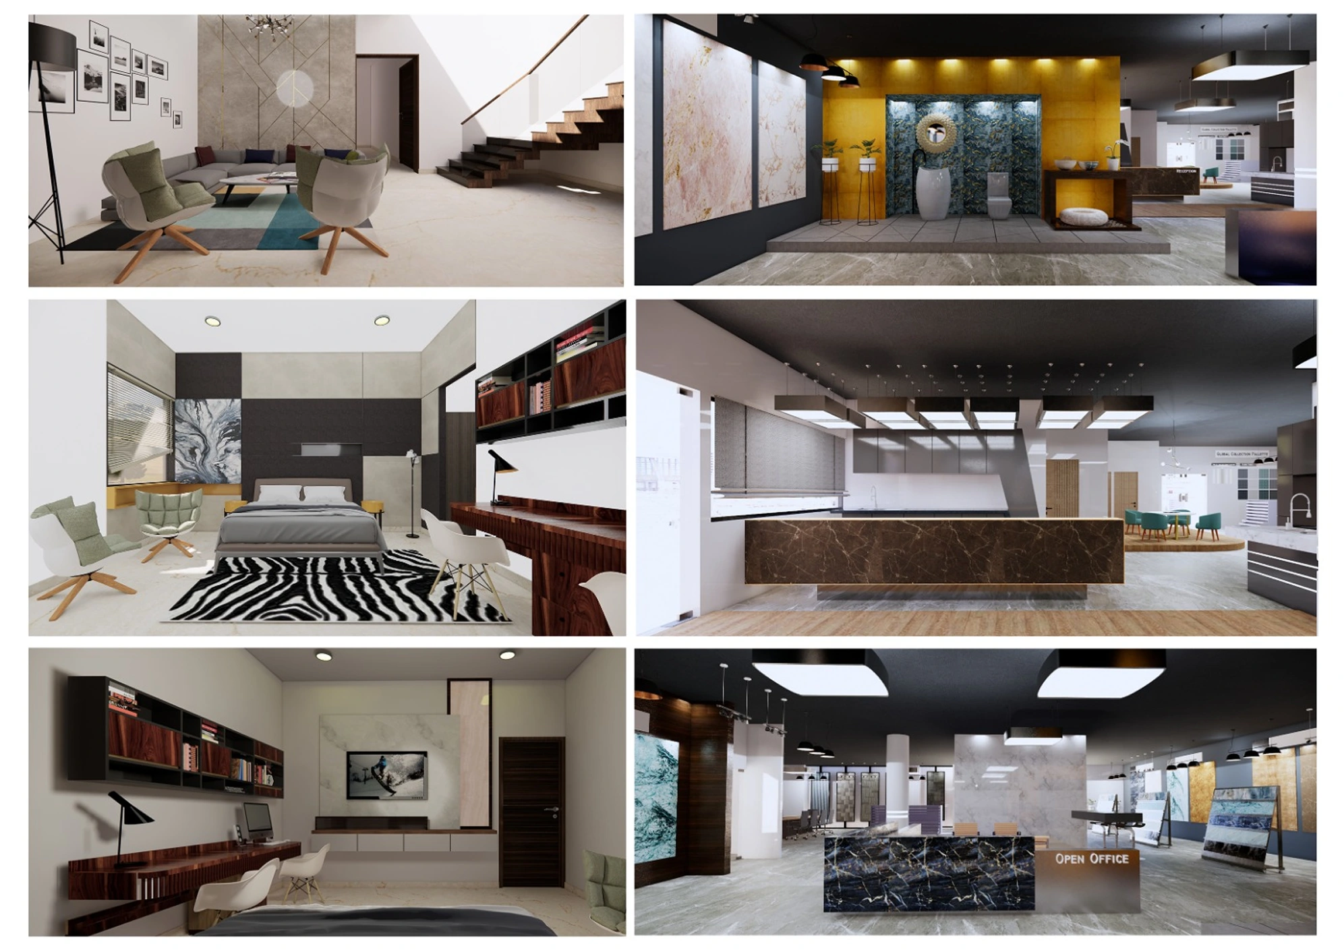
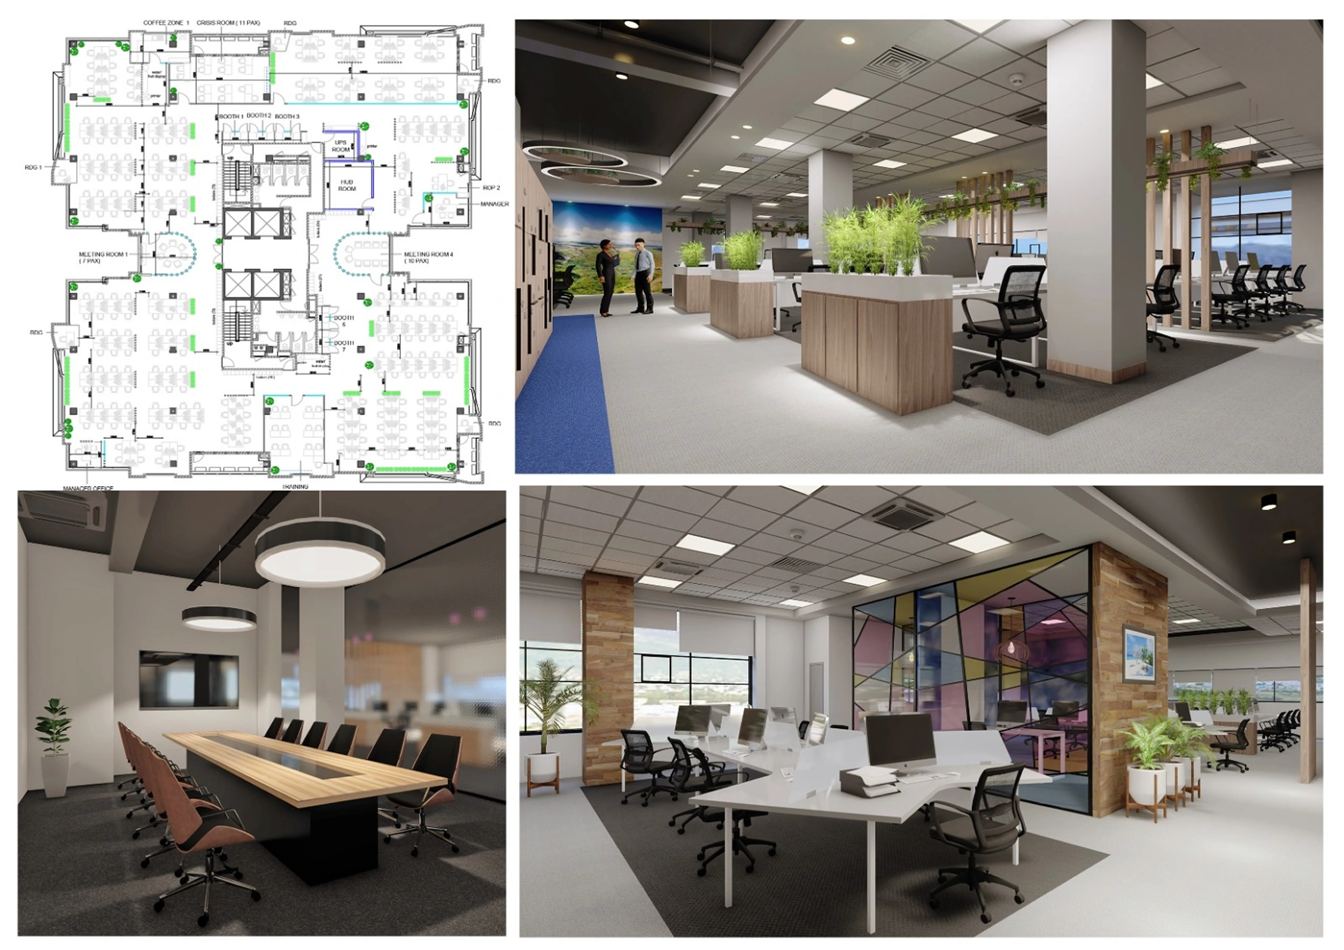
What our students actually build
You don't just learn the tools, you leave with proof you can use them. Here's a look at the projects our students created on the course. The kind of work that fills a portfolio and holds up in an interview.
TAUGHT BY INSTRUCTORS FROM












ALUMNI GROWTH STORIES
Where our learners grow, lead & succeed






TESTIMONIALS
Your love inspires us, every minute. Inspirational Words Shared by Our Members
ASDAV's classes have empowered countless students to bridge theoretical knowledge with practical industry application.
Our community of passionate learners, where exploration knows no bounds.
Shavi Gupta


I am a practicing interior designer and when I got to know about their Vastu course, I immediately enrolled myself in it. They taught me practical Vastu and gave me several case studies to practice. I 100% recommend ASDAV’s Vastu course to everyone in the field.
Himanshi Rawat

Even though I studied design, I wasn’t confident with real interior designing tasks. At ASDAV, the trainers explained everything step by step. I built a complete portfolio with detailed floor plan, 3D views, and material palette. That portfolio helped me get my first interview.
Nikkita Bisht


I joined ASDAV’s masterclass because I wanted to design something that was accessible for everyone. The class taught me ramp gradient, turning radius, door clearance, and accessible bathrooms. I applied this to a community center project, and my client appreciated me a lot.
Aekeshwar Saxena

In practice, we are expected to design fast and think clearly, but college never really prepared me for that. ASDAV’s session helped me sharpen my decision making from site analysis to layout logic. It’s one of the few platforms that really understand how real-world architects work.
Jai Singh


Taking classes in ASDAV for Vastu has been a great experience. It wasn’t just about tradition, it’s about how spaces feel, how they function, how they can affect us. Even being a student in London, it has added a lot more depth to my approach.
NEED SOME HELP?
Here are some frequently asked questions
What does the SketchUp & Lumion course in Dubai cover?


It covers the full interior visualisation workflow in four weeks. Week 1 is SketchUp fundamentals, Week 2 is modelling a Dubai apartment and a commercial interior, Week 3 is Lumion materials, lighting and rendering, and Week 4 is walkthroughs, portfolio building and your capstone presentation.

Will I model real interior projects or just practise on random shapes?
Real projects only. You will model a residential apartment interior and a commercial space such as a cafe or retail unit from scaled floor plans, with furniture layouts, materials and ceiling details, the way studios here brief their teams.
Are SketchUp and Lumion taught separately or as one workflow?
As one workflow. You build and organise your model in SketchUp, then move it into Lumion for materials, lighting, renders and a walkthrough. That plan-to-render pipeline is how design firms in the UAE actually deliver presentations.
Do I need interior design experience before joining?
No. The course starts from SketchUp basics and assumes no prior 3D experience. If you already design in 2D you will move faster, but beginners follow the same project path with instructor support.
What will I have at the end of the four weeks?
A portfolio of 6-8 rendered interior images, one 30-60 second walkthrough video and two completed project models, one residential and one commercial, ready to show employers and clients.
Does the course cover walkthrough animation or only still images?
Both. Still renders are covered in Week 3, and in Week 4 you will plan camera paths and export a smooth 30-60 second walkthrough of your commercial project.
Do I get a certificate after completing the course?
Yes. You receive a certificate from the Asian School of Design & Applied Vastu after you complete the weekly assignments and submit your capstone project.
Is there an exam for the certificate?
No exam. Certification is based on your project work: the weekly assignments, your two interior models and the final capstone presentation.
Can I add the certificate to my LinkedIn and CV?
Yes. Add it to LinkedIn and your CV, and link it to your portfolio. Employers here will judge the renders in your portfolio first, and the certificate supports that proof of training.
Is this certificate recognised by design firms in the UAE?
It is a course completion certificate, not a government or professional licence. Firms in the UAE hire visualisers on portfolio quality and software skill, which is exactly what this course builds.
Will the certificate help me get a job as a 3D visualiser?
It helps your application, but your portfolio does the heavy lifting. You graduate with rendered images and a walkthrough that you can send with applications to studios and fit-out firms.
Do I get the certificate if I miss some live sessions?
You need to complete the assignments and capstone to earn it. If you miss a session, speak to the team early so you can catch up on the project work for that week.
Is this a live course or recorded videos?
Fully live and instructor-led. You learn in real time, share your screen, ask questions during class and get your work reviewed as you build it.
How many hours a week do I need?
Six hours of live classes a week, in three 2-hour sessions, plus about 1-2 hours of practice and assignment work. The four-week format suits working professionals in the UAE.
I work full time in Dubai. Can I still attend?
The course is built for working learners, with a set weekly schedule shared before your batch starts. Confirm the current batch timings with the team before you enrol, so they fit around your job.
What if I miss a live class?
Tell the team as early as you can. A recording may be shared case by case, subject to availability, and your instructor will point you to the project work required so you do not fall behind.
Is the course taught in English?
Yes, classes are taught in English, which matches how design studios across the UAE work and present to clients.
Can I join from outside Dubai or outside the UAE?
Yes. The course is fully online, so learners join from anywhere in the UAE and abroad. The project briefs and examples stay rooted in Dubai interiors.
Do I need to buy SketchUp or Lumion before starting?
No. SketchUp has a free web version you can start with, and the team will guide you on Lumion access and licences before the rendering weeks begin.
What laptop do I need for this course?
SketchUp runs on most modern laptops. Lumion needs a Windows computer with a dedicated graphics card; 16 GB RAM and 6 GB graphics memory is a comfortable target. Share your laptop specifications with the team if you are unsure.
I use a Mac. Can I still do the Lumion part?
Lumion is Windows-only software, so you will need access to a Windows machine for Weeks 3 and 4. SketchUp modelling in Weeks 1 and 2 works fine on a Mac.
Are project files and templates provided?
Yes. You get floor plan references, SketchUp starter templates, component resources and Lumion scene files for the weekly projects, so you are never starting from a blank screen.
Will I get feedback on my models and renders?
Yes. Weekly assignments are reviewed by the instructor with specific feedback on modelling accuracy, materials, lighting and composition, and your capstone receives a final review.
Is there a learner community or peer group?
Yes. You learn in a small cohort with group discussions, render comparisons and peer critiques built into the four weeks.
What jobs can I apply for after this course?
You can apply for 3D visualiser and visualisation support roles, and strengthen applications for junior interior designer roles where 3D presentation is part of the job, at studios, fit-out companies and developers across Dubai and the wider UAE.
Is 3D visualisation a separate career or an added skill?
Both. Some professionals work only as visualisers producing renders for firms, while practising interior designers use the same skills to present their own projects and win approvals faster.
Can I freelance with SketchUp and Lumion skills in Dubai?
Yes. Many studios and independent designers outsource their rendering. With 6-8 strong portfolio images and a walkthrough, you can pitch visualisation services to designers, brokers and small developers.
Does this course guarantee a job?
No course can honestly promise that. What it gives you is the skill set and the portfolio pieces that employers here ask for in visualisation roles. Hiring then depends on your portfolio quality and interviews.
I already work as an interior designer. Will this help my practice?
Yes. Instead of outsourcing 3D work or presenting flat 2D drawings, you will show clients photorealistic views and walkthroughs of your own designs, which shortens approval cycles.
Why do Dubai firms value Lumion skills so much?
Because presentations sell projects here. Off-plan launches, villa renovations and retail fit-outs are all approved from visuals, and Lumion produces those visuals faster than traditional rendering pipelines.
