AI has moved from an experiment to a practical part of everyday architecture. More architects are now using AI for design ideas, planning, visualisation, research, and other parts of their work. If you are looking for AI tools for architecture, we have put together this list to help you find useful tools for different stages of the design process, from early concepts and sketches to feasibility studies and client-ready renders.
You can also learn how architects can use AI in practice through our AI Masterclass for Architects. For interior designers, we also have a guide to the 10 best AI tools for interior designers.
The 10 best AI tools for architects at a glance
- Midjourney. Best for early concept imagery and mood boards.
- D5 Render. Best free-to-start real-time renderer.
- Veras. Best AI rendering inside Revit and other BIM software.
- PromeAI. Best budget sketch-to-render web app.
- ArchiVinci. Best value unlimited AI renders for practices.
- SketchUp AI Render. Best for SketchUp users who want AI without leaving the app.
- Finch. Best AI floor-plan generation from concept to schematic design.
- TestFit. Best feasibility studies and site yield analysis.
- Hypar. Best browser-based space planning with Revit handoff.
- Autodesk Forma. Best environmental analysis in early site design.
The 10 best AI tools for architects in 2026
1. Midjourney
Midjourney is the AI image generator architects reach for when a project needs atmosphere fast. A text prompt becomes a photorealistic concept image, a facade study, or a full mood board in under a minute, which makes it the quickest way to explore a design direction before committing modelling time.
What stands out
- Text-to-image output with a strong architectural aesthetic, usable in the browser or Discord.
- Omni Reference keeps a consistent style or object across generations, and the built-in editor supports inpainting and outpainting.
- Newer models render text far better than before, which helps with signage and presentation boards.
Pricing
There is no free tier and no free trial. Plans run from $10/month (Basic, about 3.3 fast GPU hours) to $30/month (Standard, 15 fast hours plus unlimited relaxed generation), $60/month (Pro, 30 fast hours) and $120/month (Mega, 60 fast hours), with annual billing bringing each down. A solo architect producing roughly 50 concept images a month would spend $10/month on Basic, while a team generating daily presentation imagery would land on Standard at $30/month.
The catch
Midjourney makes pictures, not architecture. Its outputs are dimensionally meaningless and often unbuildable, so nothing it produces can go near documentation. Midjourney creator Hassan Ragab has also spoken about struggling to get non-Western architecture rendered recognizably, since the training data skews Western.
ASDAV’s Take
The fastest concept machine in this list, and the weakest link to real buildings. Use it for ideas and client excitement, never for anything that needs a dimension.
2. D5 Render
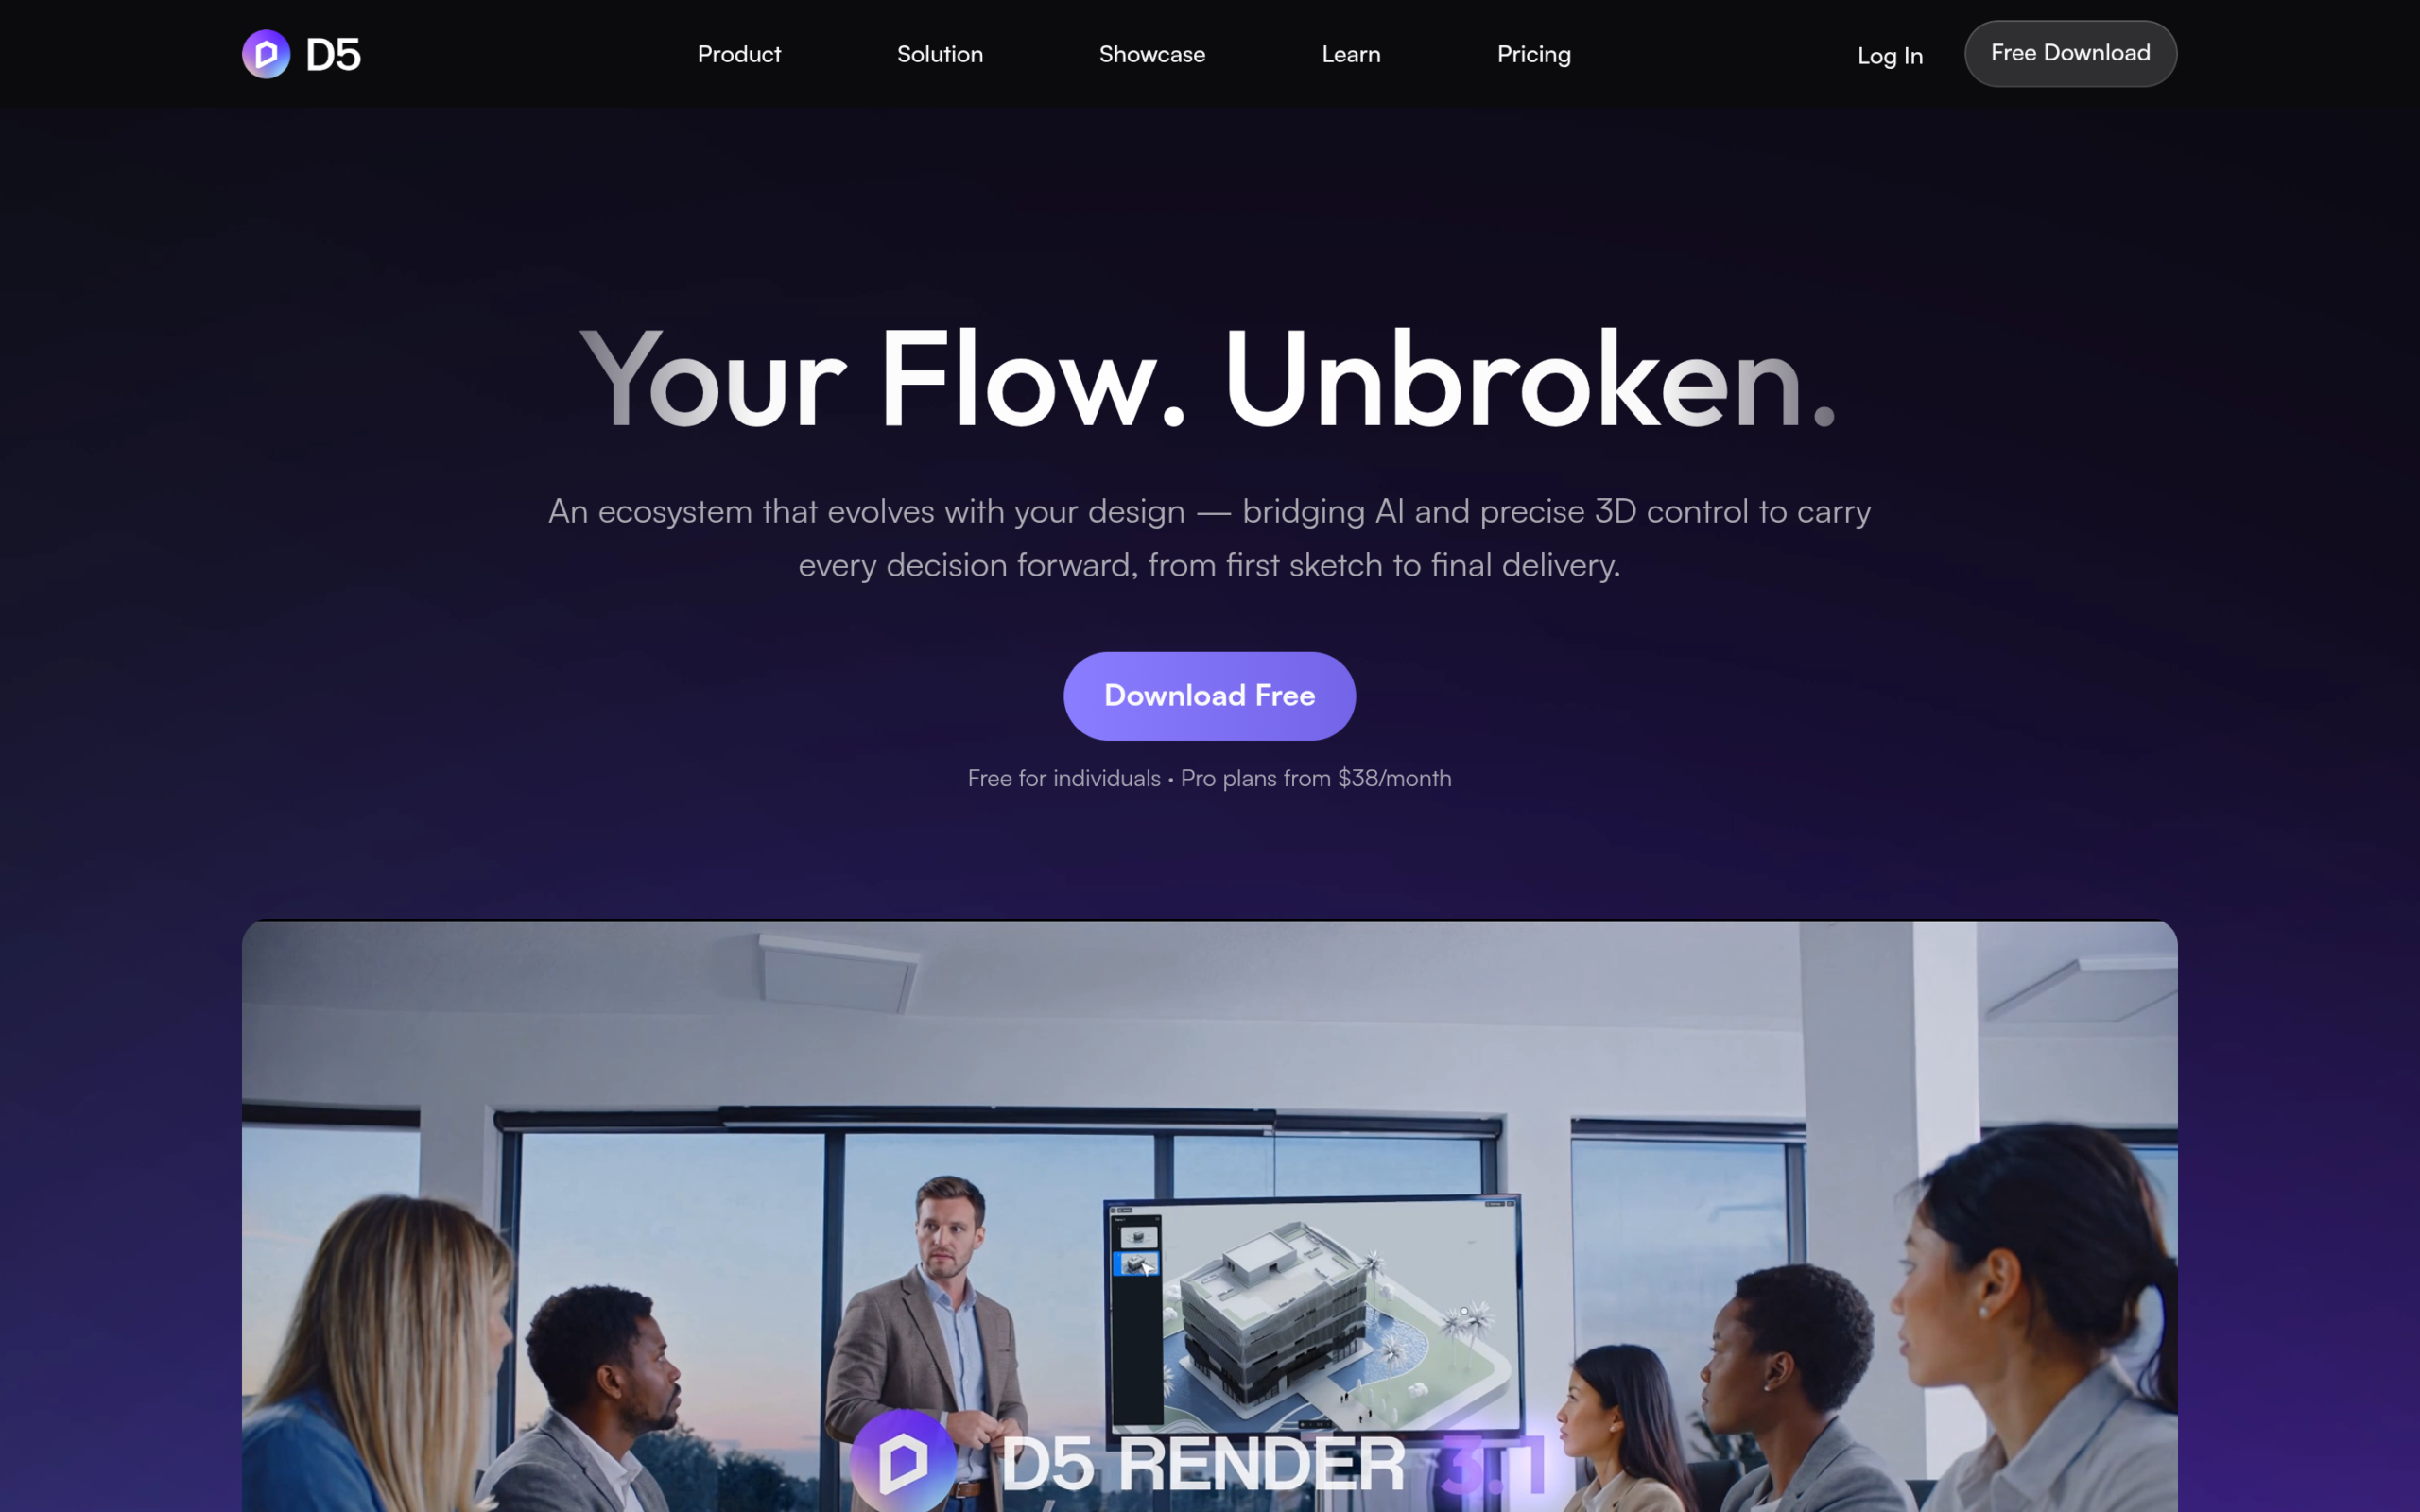
D5 Render is a real-time GPU renderer that turns SketchUp, Revit, Rhino, or Archicad models into photorealistic stills, videos, and VR walkthroughs with live sync. The viewport is effectively the render, so design changes appear in final quality instantly.
What stands out
- Real-time ray and path tracing with NVIDIA RTX and DLSS acceleration.
- LiveSync plugins for SketchUp, Revit, Rhino, 3ds Max, Blender, Cinema 4D, Archicad, and Vectorworks.
- A large built-in asset and PBR material library, plus AI-assisted features such as AI Atmosphere and AI-generated assets.
Pricing
The Community plan is free and includes the full engine with limited assets, while Pro costs $38/month or $360/year with the full asset library, 4K output, and commercial-use rights. A freelancer rendering paid client work would pay $38/month for Pro, and the annual plan saves roughly two months. Teams seats run $708/year each.
The catch
D5 Render is Windows-only and demands a real GPU, so Mac-based studios are locked out. On G2, the most common paid-tier complaint is the asset-library gap between Community and Pro, and free-tier users consistently ask for more materials and AI credits.
ASDAV’s Take
The best free-to-start path to genuinely photoreal rendering, provided the hardware is already on the desk. For Windows-based freelancers, the free tier alone covers learning and portfolio work.
3. Veras
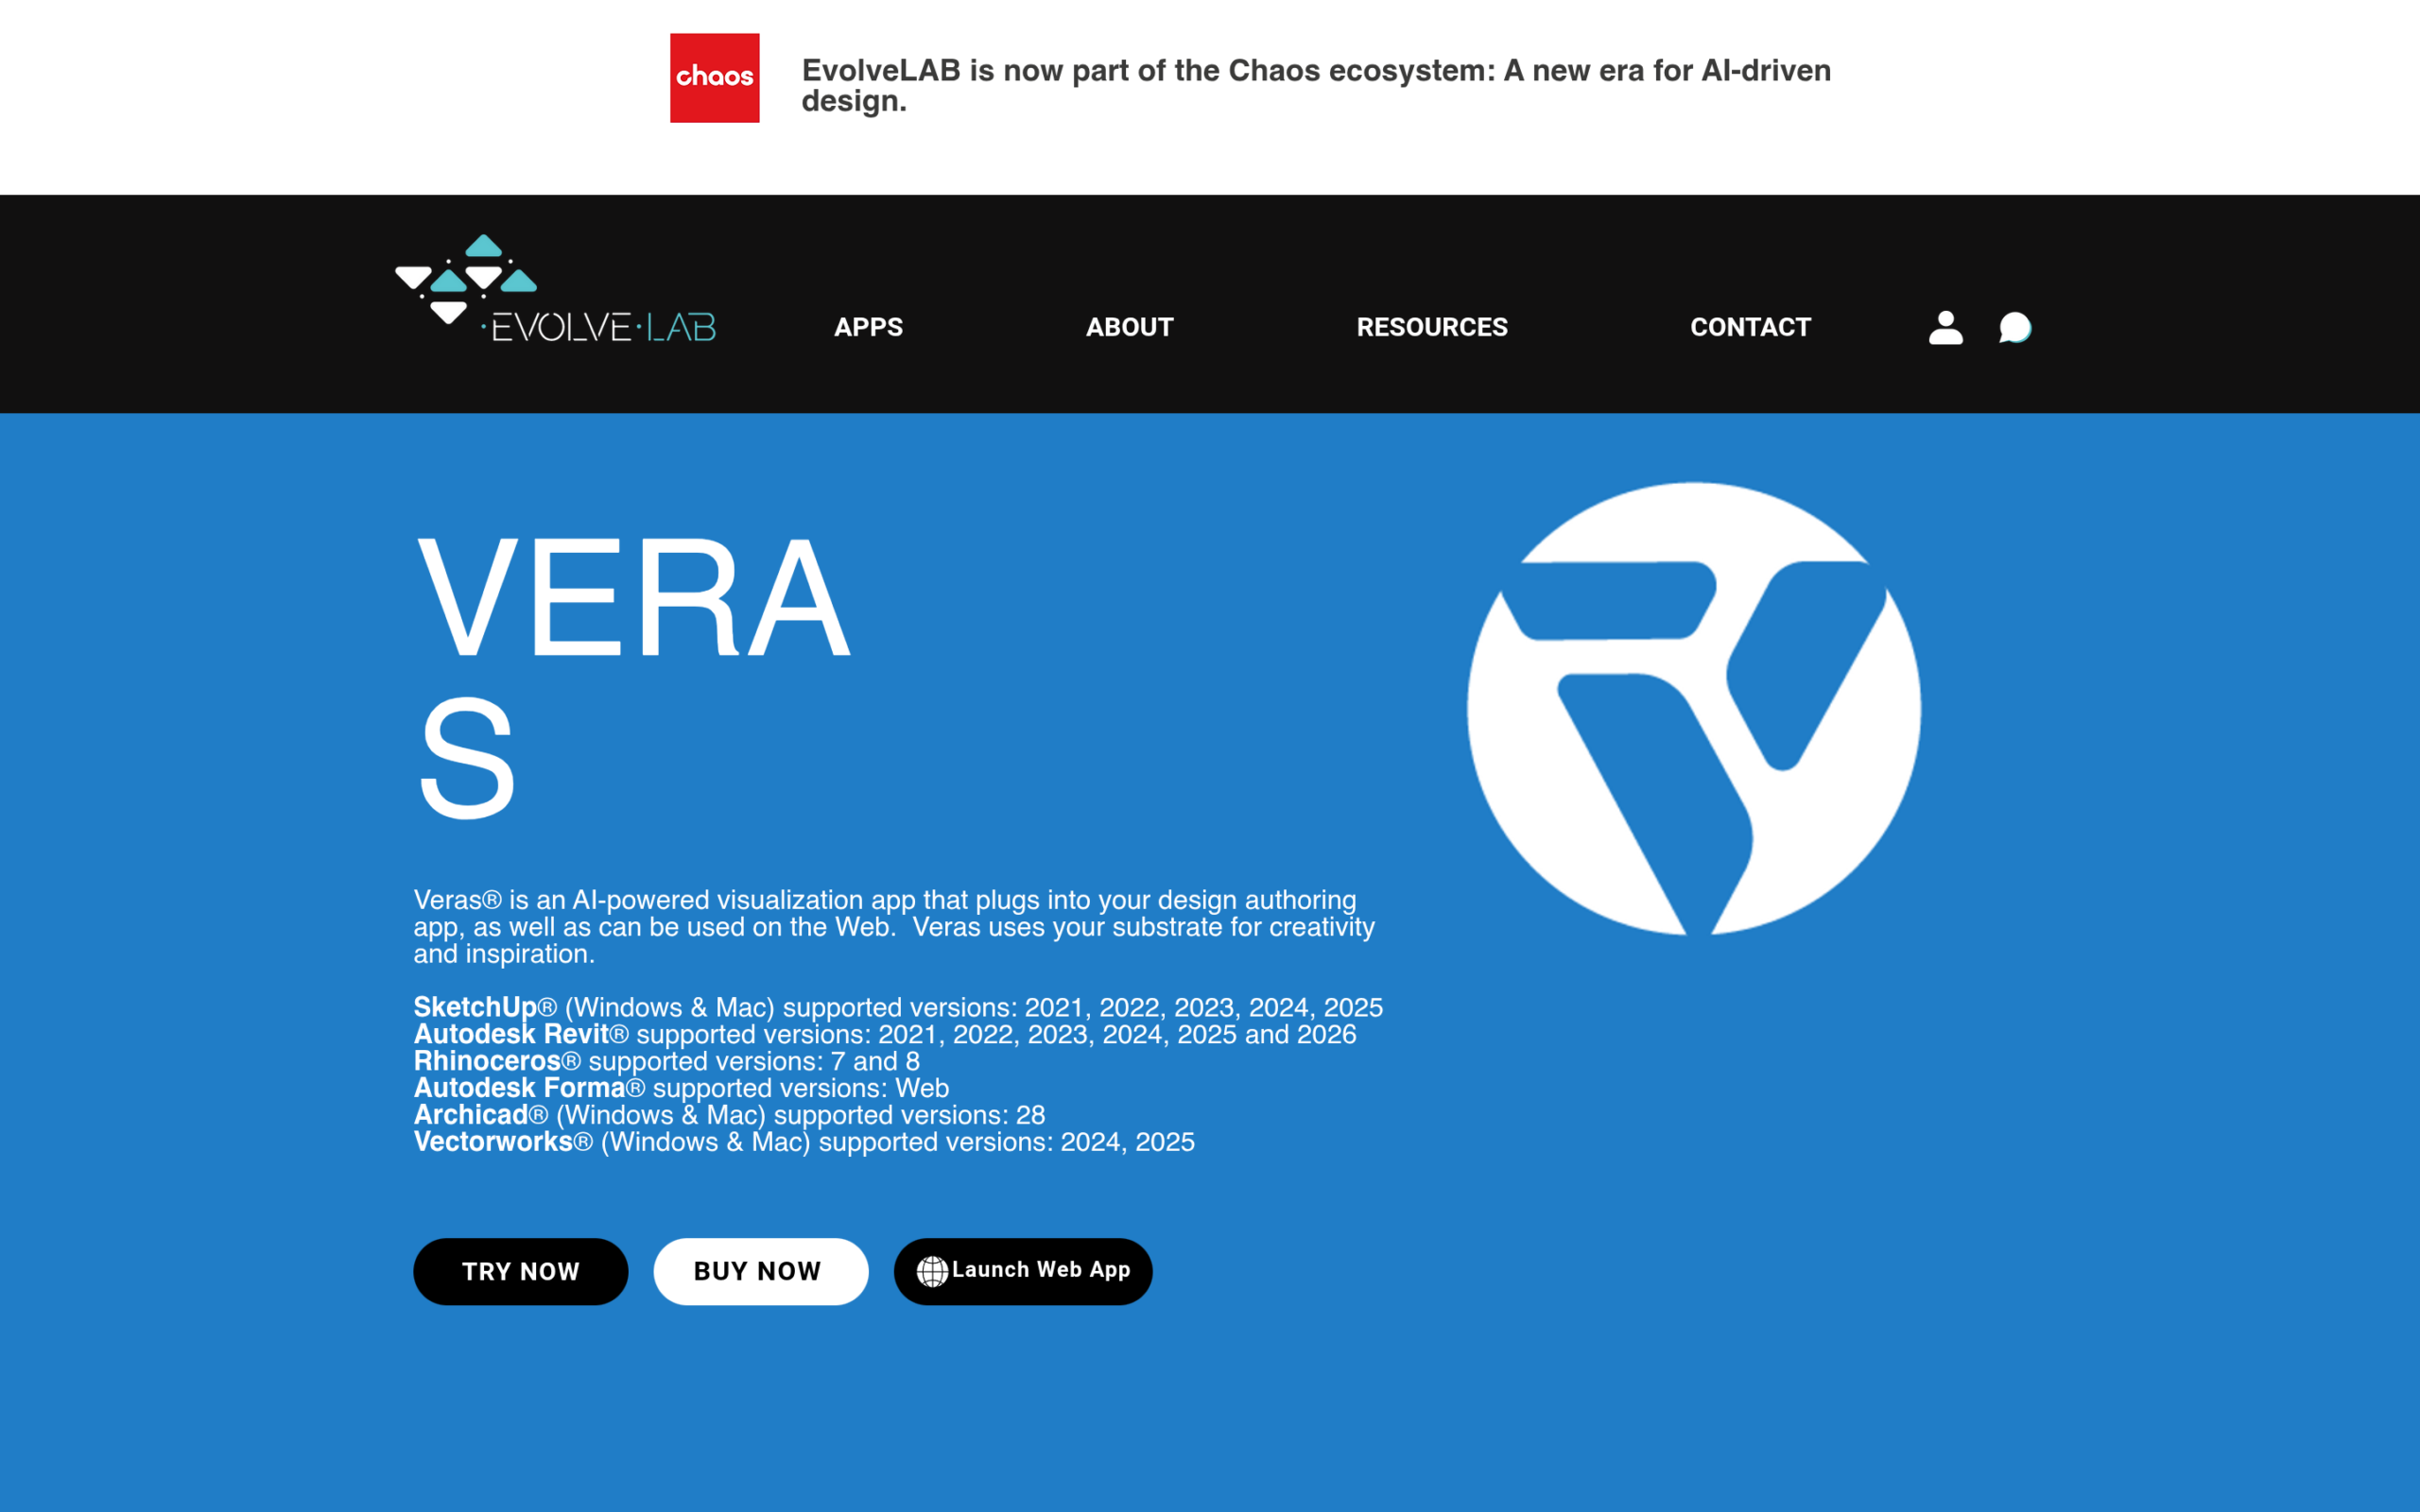
Veras by EvolveLAB, now part of Chaos, is an AI visualization plugin that lives inside Revit, SketchUp, Rhino, Archicad, Vectorworks, and Forma. Instead of working from flat images, it uses the actual model geometry as its starting point and renders design options from a text prompt.
What stands out
- A Geometry Override Slider controls how faithfully the AI follows the model versus improvising.
- Render Selection re-renders just part of an image, such as a facade bay, with a new prompt.
- Native BIM integration with seed-based consistency across views and Select-by-Material for targeted material swaps.
Pricing
A named license costs $59/month billed monthly, while a floating license costs $51/month billed annually ($612/year). Students pay $149/year for non-commercial use, and a free trial covers 30 renders over 15 days. A two-person studio on annual floating seats would pay about $102/month all in.
The catch
AI renders impress clients but do not survive regulatory scrutiny. A BD+C Network review cautions that they are not yet suitable for detailed discussions with planning and zoning commissions because they lack the precision most jurisdictions require. Setting the override slider high can also let the AI quietly alter geometry.
ASDAV’s Take
The most BIM-honest renderer here, since it starts from real geometry. It pairs naturally with solid Revit skills, which is exactly what the Professional Revit and BIM Course for Architects teaches.
4. PromeAI
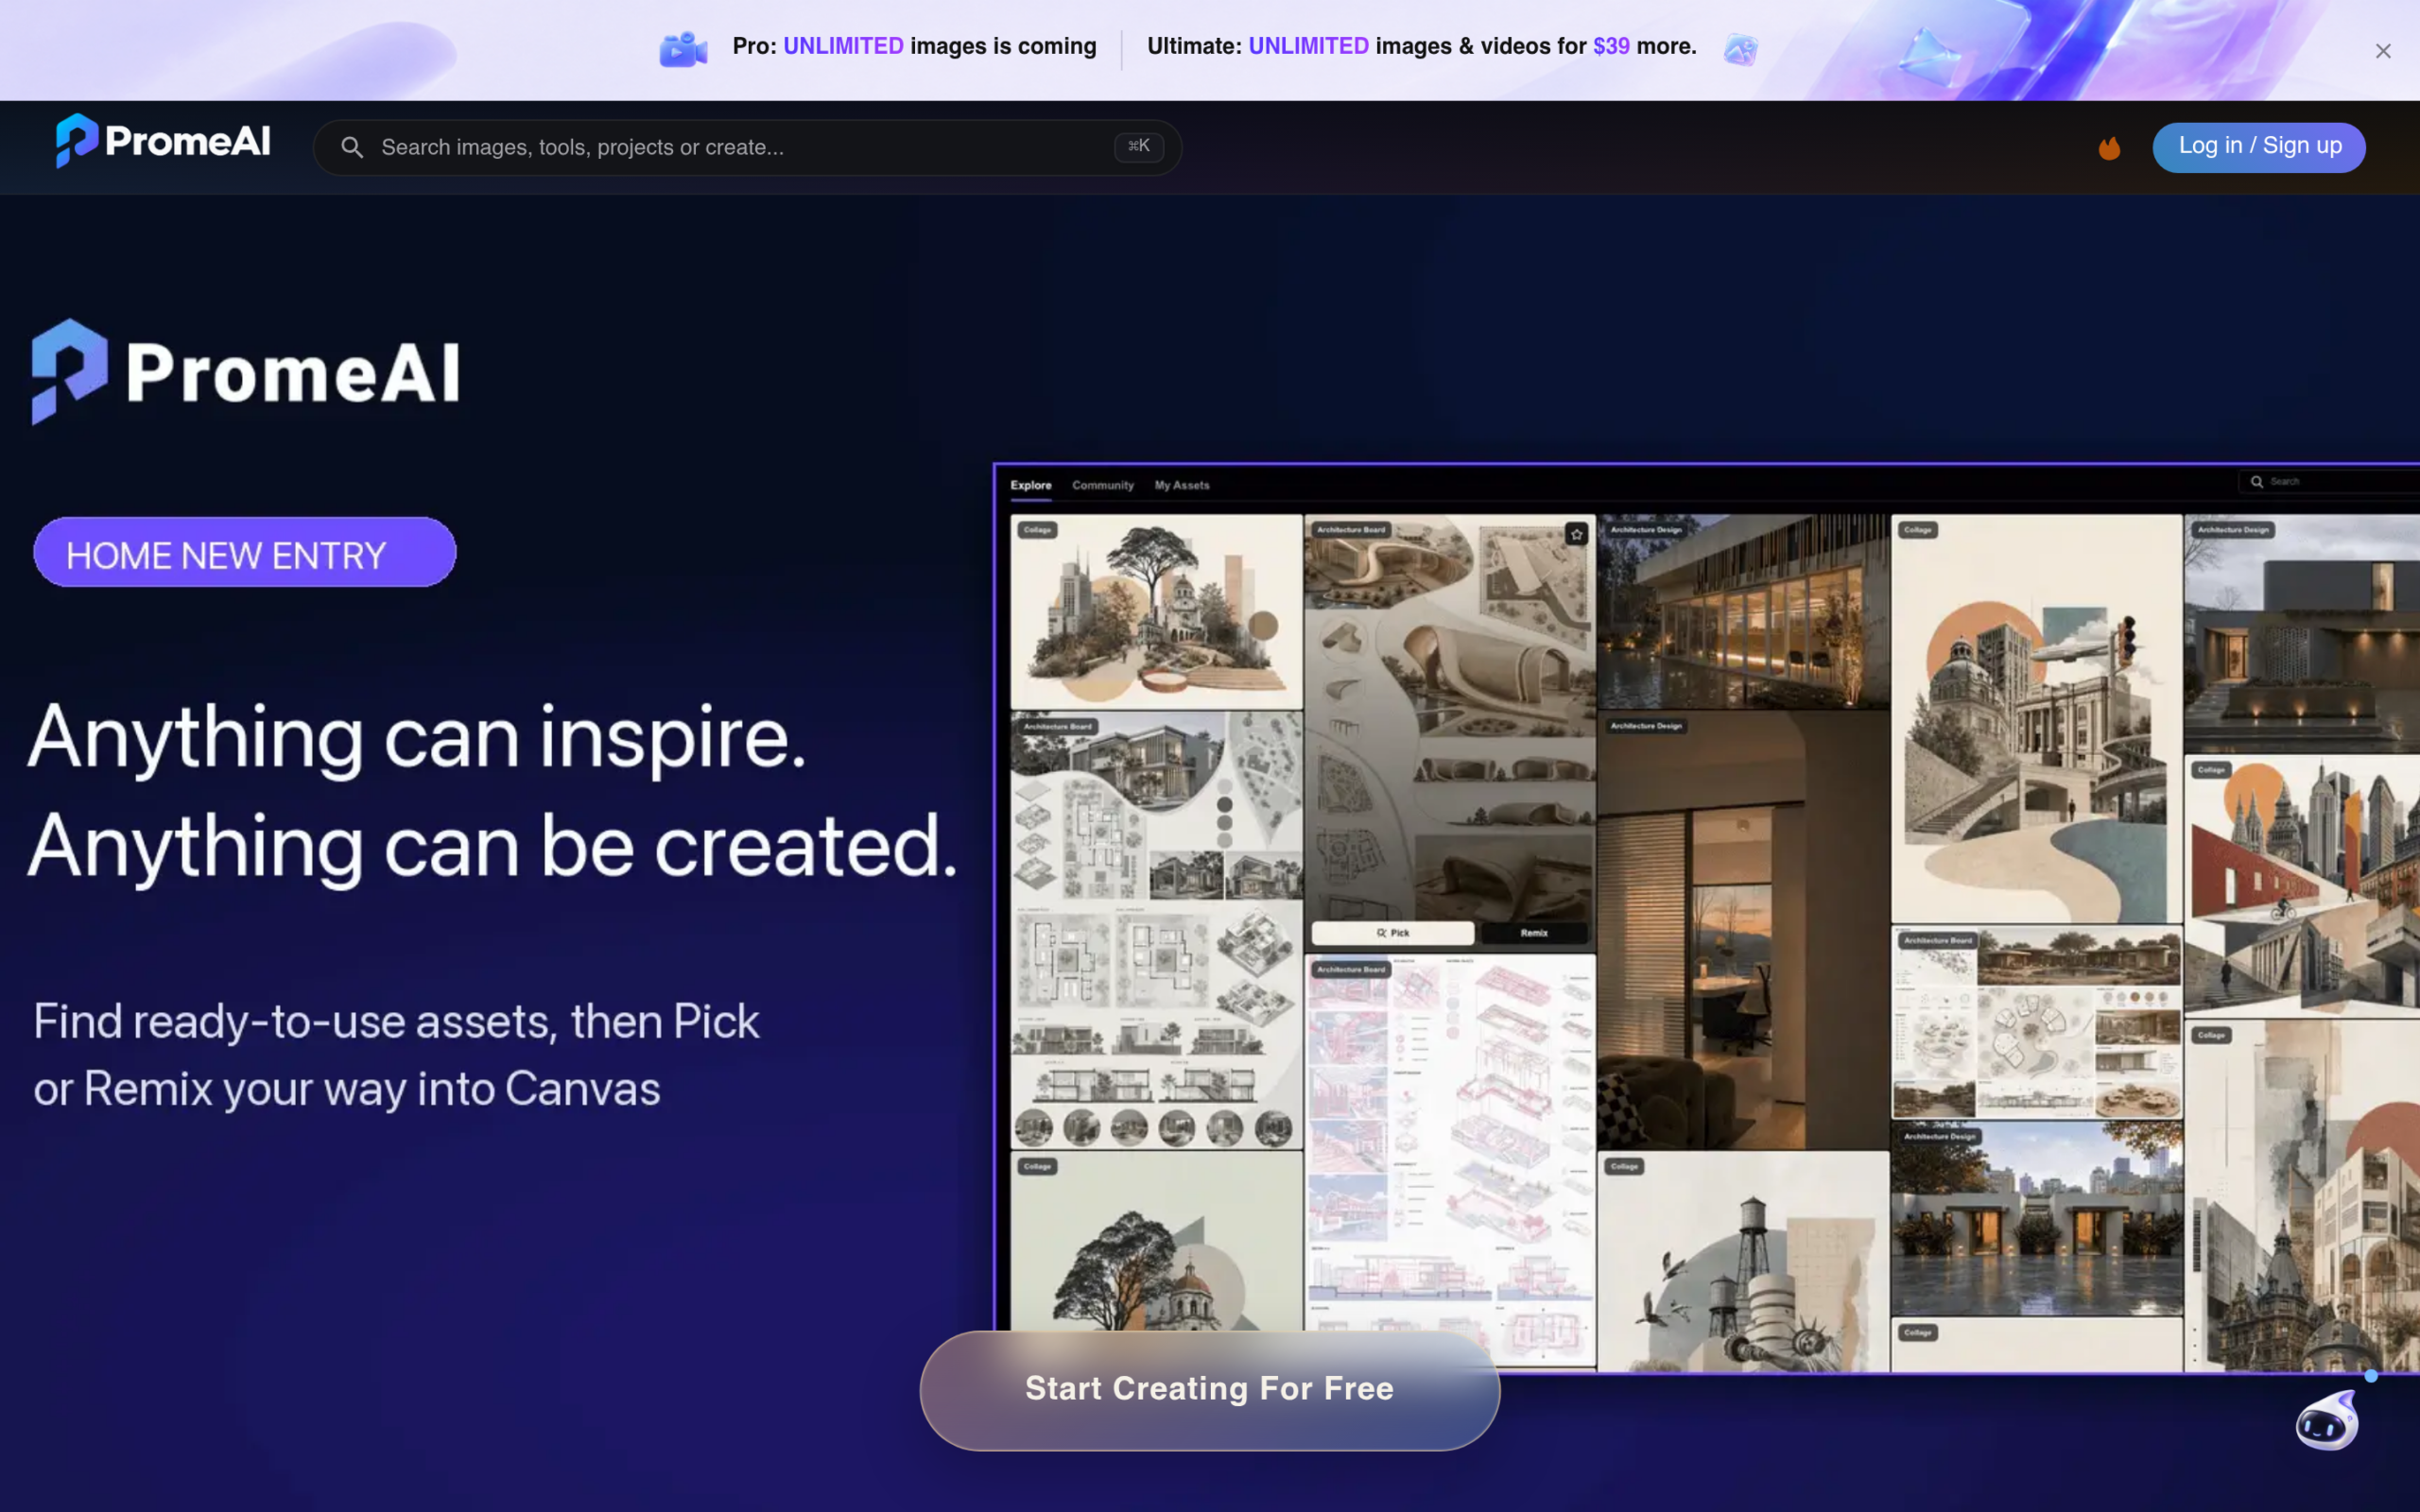
PromeAI is an all-in-one AI design platform that converts hand sketches, photos, or 3D-model screenshots into photorealistic architectural renderings and videos, with thousands of preset styles to choose from.
What stands out
- Sketch Rendering accepts sketches, CAD screenshots, photos, and .obj, .fbx, or .stl files.
- Consistency Rendering trains a custom AI model so a whole presentation set shares one coherent style, with TextureLock keeping materials intact.
- Region Rendering handles targeted edits, alongside an HD Upscaler and image-to-video generation.
Pricing
The free plan includes 10 coins a month at relaxed speed with a watermark. Paid plans are Base at $19/month (500 coins), Standard at $39/month (2,000 coins plus commercial rights and video), and Pro at $79/month (6,000 coins). Since typical generations cost around 10 coins each, the Base plan covers roughly 50 renders a month, which suits a freelancer’s regular presentation needs.
The catch
Outputs are flat images disconnected from model geometry, so the building in the render may not match the building that was drawn. Interpretations can also be inconsistent between generations, and in-platform editing options are limited. It is a presentation tool, not a modelling tool.
ASDAV’s Take
The lowest-cost route from a napkin sketch to a client-ready render. The free tier is genuinely usable for testing whether AI rendering fits a studio’s workflow.
5. ArchiVinci
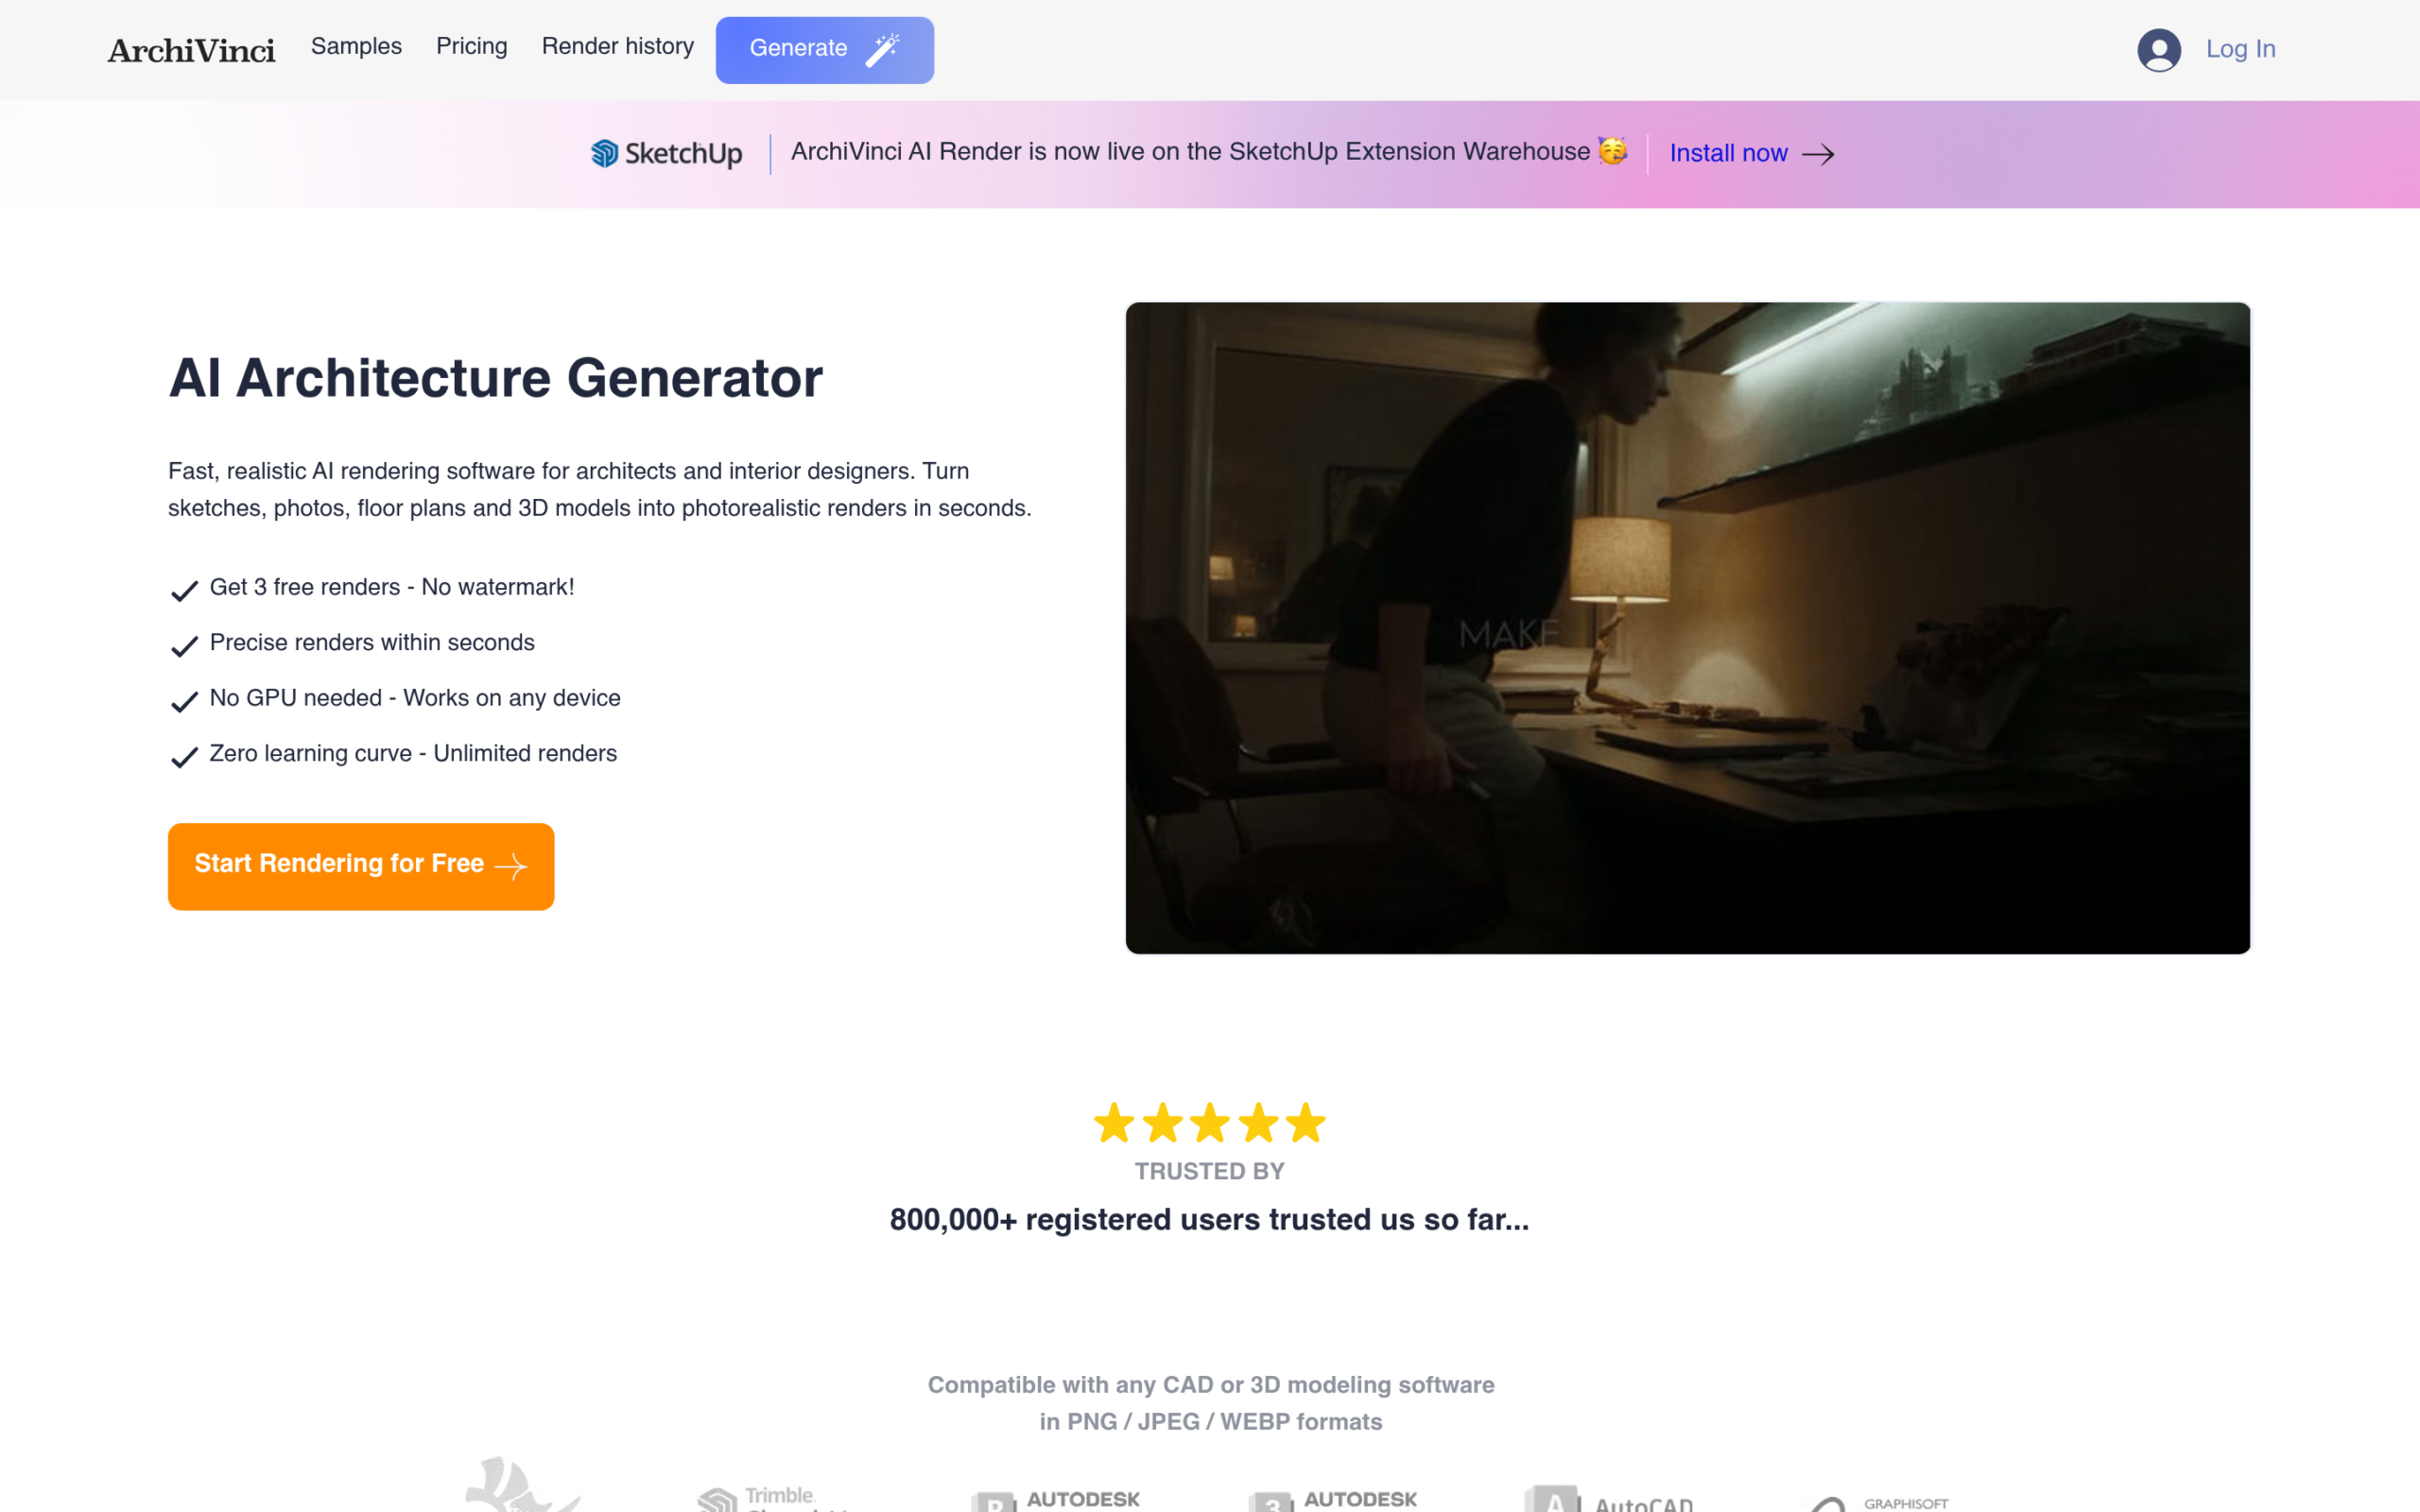
ArchiVinci is an AI rendering web app built specifically for architecture, turning sketches, floor plans, elevations, and 3D-model screenshots into photorealistic interior and exterior renders, with virtual staging and masterplan coloring modules.
What stands out
- Purpose-built modules for interior, exterior, floor plan, masterplan, and landscape work rather than one generic image model.
- Unlimited renders on paid plans, plus a native SketchUp render plugin.
- Three free watermark-free renders with full commercial usage rights, so the quality can be judged before paying.
Pricing
Plans cost $79/month or $549/year, which works out to about $46/month on the annual plan. Paid plans include unlimited renders on the ArchiVinci engine plus a monthly coin balance for other AI models and video. Short one-time passes are also available for project-based use.
The catch
ArchiVinci visualizes designs but does not create or edit real building geometry, so it cannot replace a design tool. Output quality depends heavily on the quality of the input sketch or image, and there are no mobile apps.
ASDAV’s Take
A strong pick for small practices that render constantly. The unlimited renders on paid plans remove the per-image anxiety that credit-based tools create.
6. SketchUp AI Render

SketchUp AI Render, formerly known as SketchUp Diffusion, turns the current SketchUp viewport into a styled concept image from a text prompt or preset, entirely inside SketchUp on desktop, iPad, or web.
What stands out
- No separate renderer to learn or export to, since generation happens in the viewport.
- Inpainting-style local edits with Erase, Paint, and Sketch tools, plus negative prompts and reference images.
- A geometry-fidelity slider controls how closely the AI follows the model.
Pricing
AI Render is not sold separately and runs on AI credits bundled with paid plans. Go costs $129/year (100 credits a month), Pro costs $399/year (150 credits a month), and Studio costs about $859/year (200 credits a month), with each render costing 10 credits. A Pro subscriber therefore gets roughly 15 renders a month before needing the 1,500-credit top-up pack at $11.99/month. The free plan includes zero credits.
The catch
Accuracy is the documented weakness. Independent testing has found material interpretation failures, geometric distortion, and inconsistency between generations, making it unreliable for client presentations that demand accuracy. The modest monthly credit allowances also burn quickly at 10 credits per image.
ASDAV’s Take
Convenient for quick internal concepting inside a familiar tool, but the credit math punishes heavy use. SketchUp-first designers may want to strengthen their visualization fundamentals through the SketchUp and Lumion course before leaning on AI output.
7. Finch

Finch is an AI-native building-design platform that generates code-aware floor plans and massing options from a firm’s own design system, with live performance data updating as the design changes.
What stands out
- AI floor-plan generation grounded in firm standards and local codes, from early iteration to LOD 300 schematic design.
- Real-time performance metrics covering unit distribution, daylight, carbon footprint, and area calculations.
- Bidirectional streaming with Revit, Rhino, and Grasshopper, plus firm-wide plan libraries.
Pricing
The free plan costs nothing and includes single-user access with all editing tools and real-time performance metrics. Full AI floor-plan generation sits on the Enterprise tier from €14,500 a year (minimum three seats), which adds code and compliance checks, custom BIM export, and AI agents. Students and curious architects can therefore explore the platform free, while serious production use is enterprise-priced.
The catch
Finch works at a diagrammatic level in early phases. Founder Jesper Wallgren told ArchDaily that it suggests a shaft is needed rather than detailing what goes inside it, so construction documentation happens elsewhere. Full access is also gated behind a large enterprise waitlist.
ASDAV’s Take
The most genuinely generative design tool in this list, and the clearest sign of where AI in architecture is heading. The free plan makes it worth exploring now, even if production use stays enterprise-only for most firms.
8. TestFit
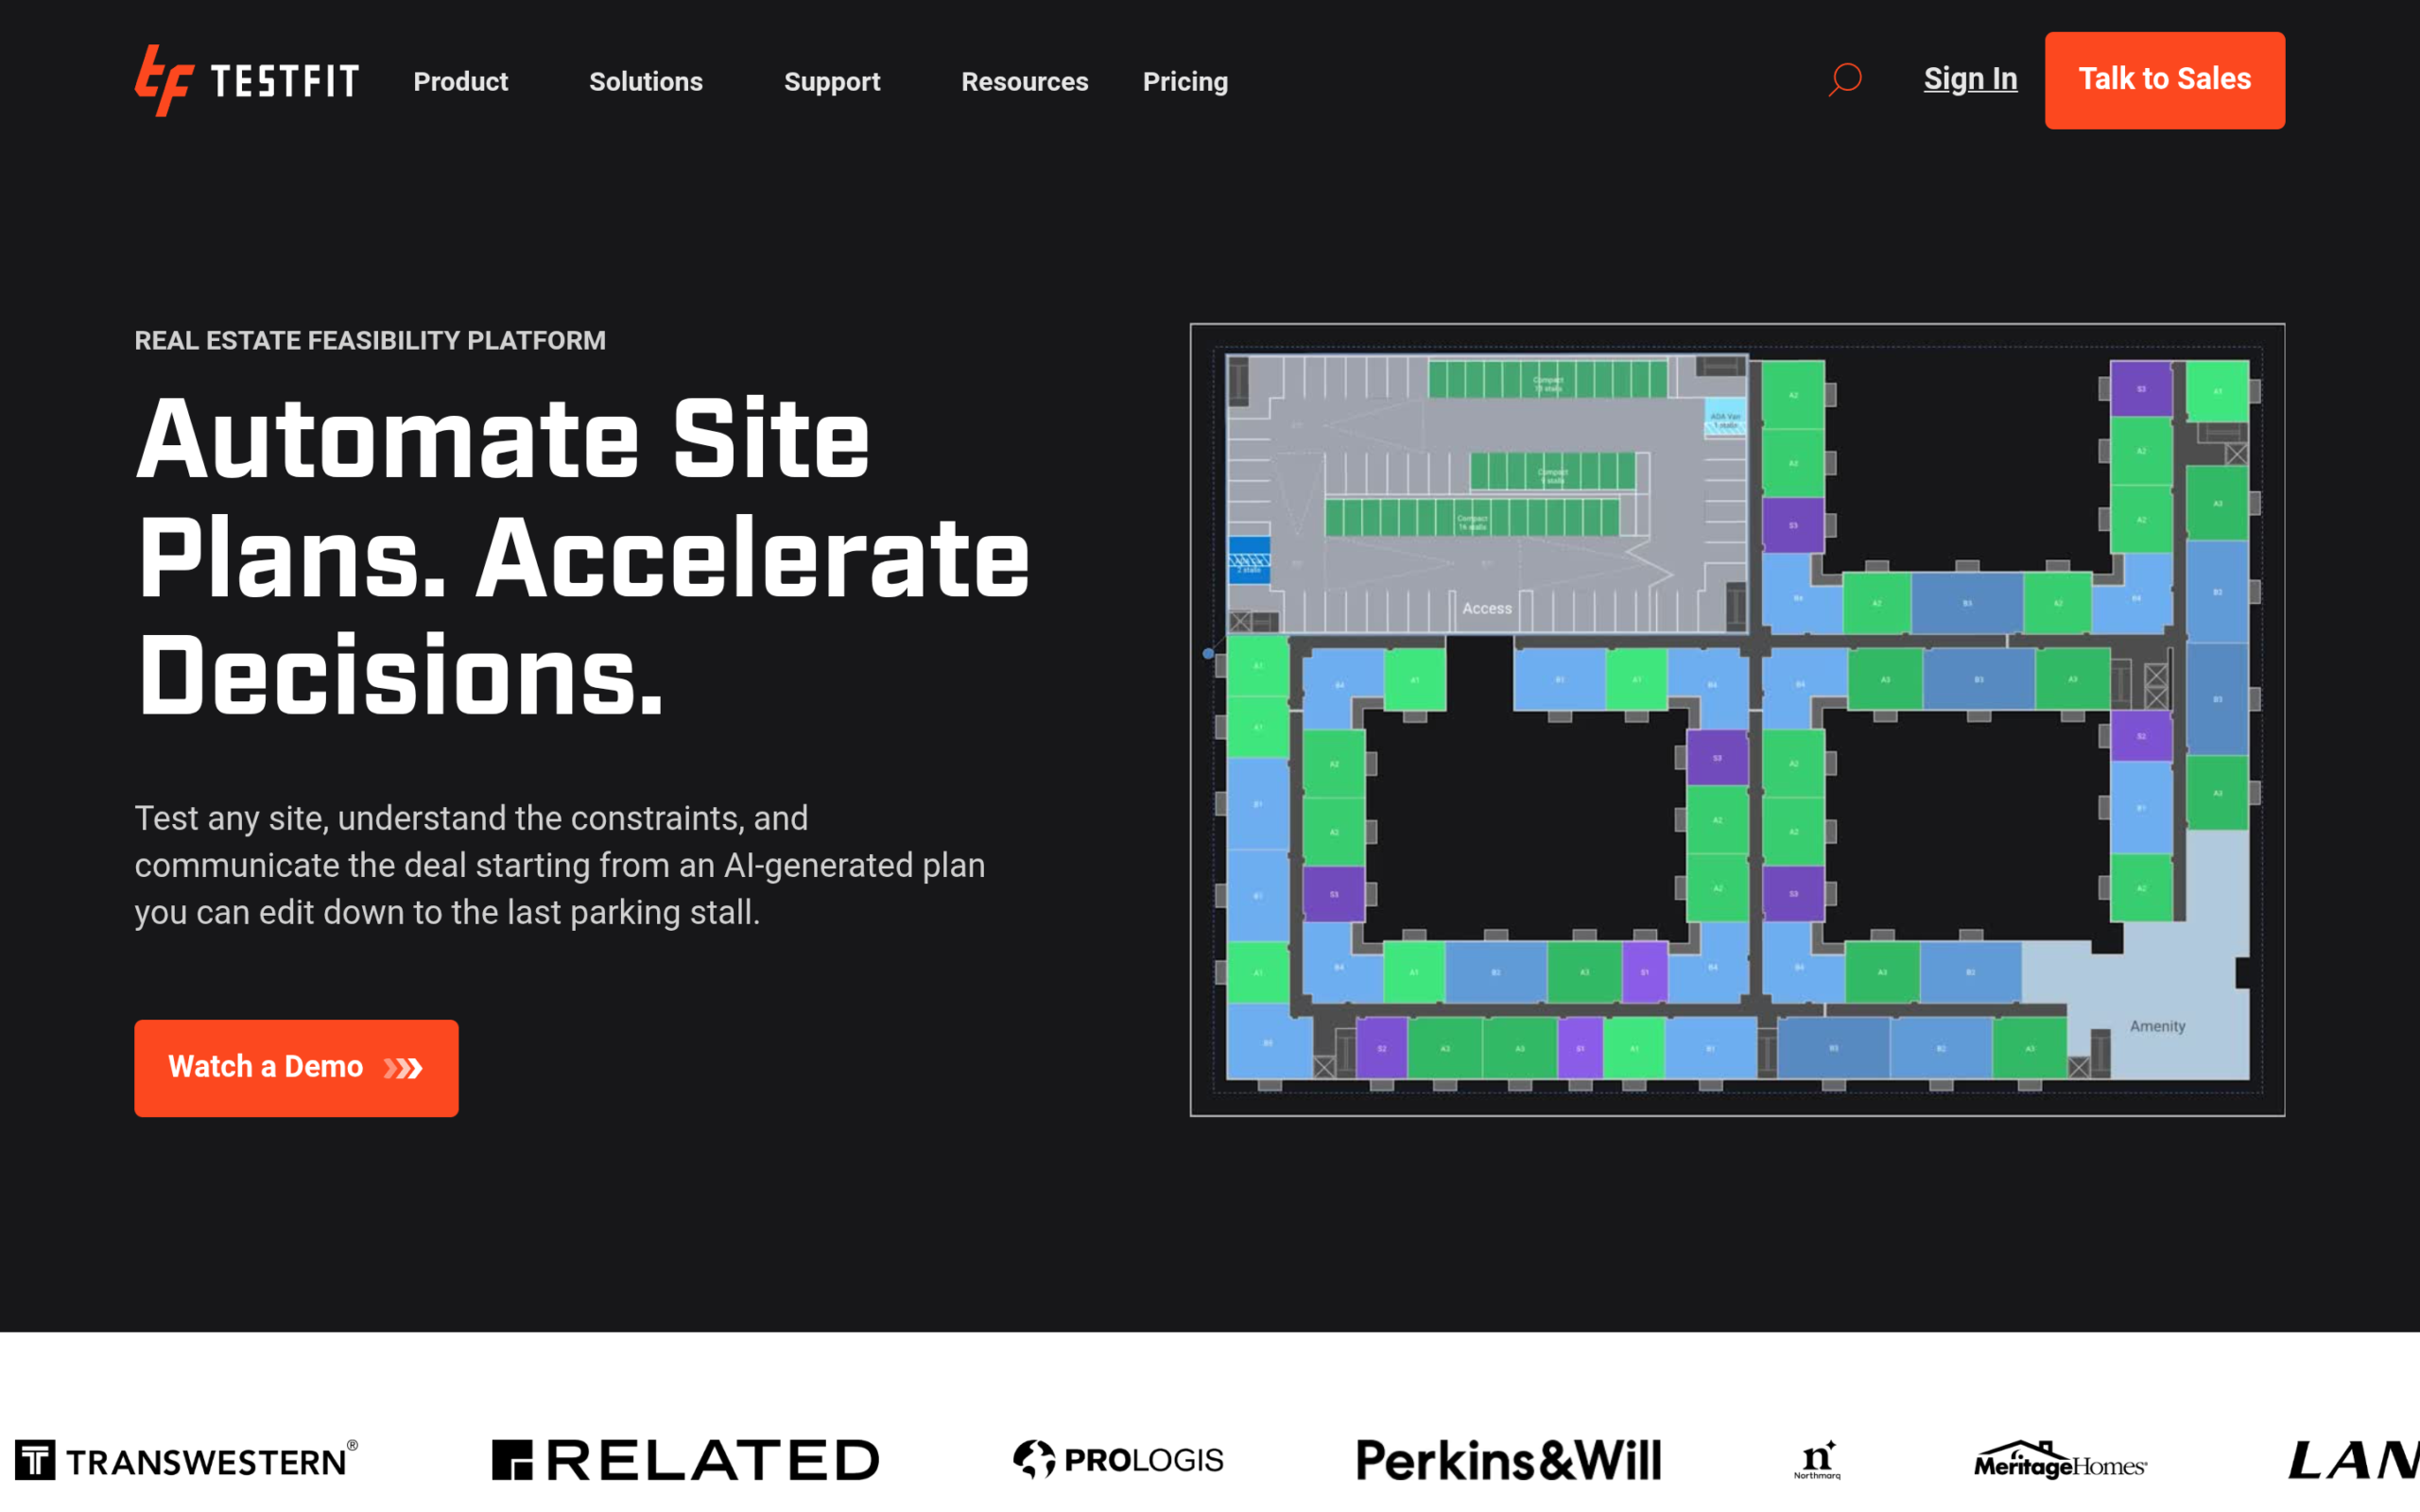
TestFit is a real-estate feasibility platform that lets architects and developers generate code-aware site plans, covering unit mixes, parking counts, massing, and pro forma, in minutes rather than weeks of manual study.
What stands out
- Parametric solvers iterate schemes from zoning, setbacks, parking ratios, and unit mix inputs, with real-time yield and quantity takeoffs.
- Parking automation with custom stalls and drive aisles, plus 2D and 3D massing and a Yield Estimator.
- A live pro forma synced to the design, with one-click exports to Revit, AutoCAD, SketchUp, and Excel.
Pricing
The Parking Solver costs $195/month billed monthly with unlimited users. The full Site Solver starts at $15,000/year billed annually, and the Portfolio tier starts at $20,000/year. A developer running feasibility across multiple sites would sit on the $15,000/year tier, which makes TestFit a serious line item rather than a casual subscription.
The catch
The price cliff between the $195/month parking tool and the $15,000/year platform excludes students, small firms, and one-off projects. TestFit’s own FAQ also notes that zoning, parcel, and flood data layers may not be available in all countries, which matters for practices outside the US.
ASDAV’s Take
Unmatched for developers and large practices doing constant feasibility work, but priced out of reach for most independent architects. The parking solver is the only realistic entry point for smaller teams.
9. Hypar

Hypar is a cloud-based space-planning app where architects lay out rooms, furniture, and clearances in the browser with automatic measurement, then hand the scheme off to Revit for detailed design.
What stands out
- Rooms and furniture drawn with automatic measurement of net and gross areas, plus automatic clearance clash detection.
- AI layout suggestions and unlimited design options for comparing schemes side by side.
- Two-way Revit integration, DWG and DXF import and export, and live client links for sign-off without an account.
Pricing
The Personal plan is free but limited to three projects and explicitly not for professional work. Professional costs $100 per user per month, or $1,000 per user per year billed annually. A five-person team would therefore pay $5,000 a year, which is a serious commitment for a planning-stage tool.
The catch
The free tier is deliberately evaluation-only, with DWG import and CAD export paywalled behind Professional. Independent user reviews are also essentially nonexistent, so there is little third-party experience to lean on beyond the vendor’s own materials.
ASDAV’s Take
A thoughtful bridge between early space planning and Revit documentation. Worth a trial for test-fit-heavy practices, but the per-seat pricing needs a clear ROI case before committing a team.
10. Autodesk Forma
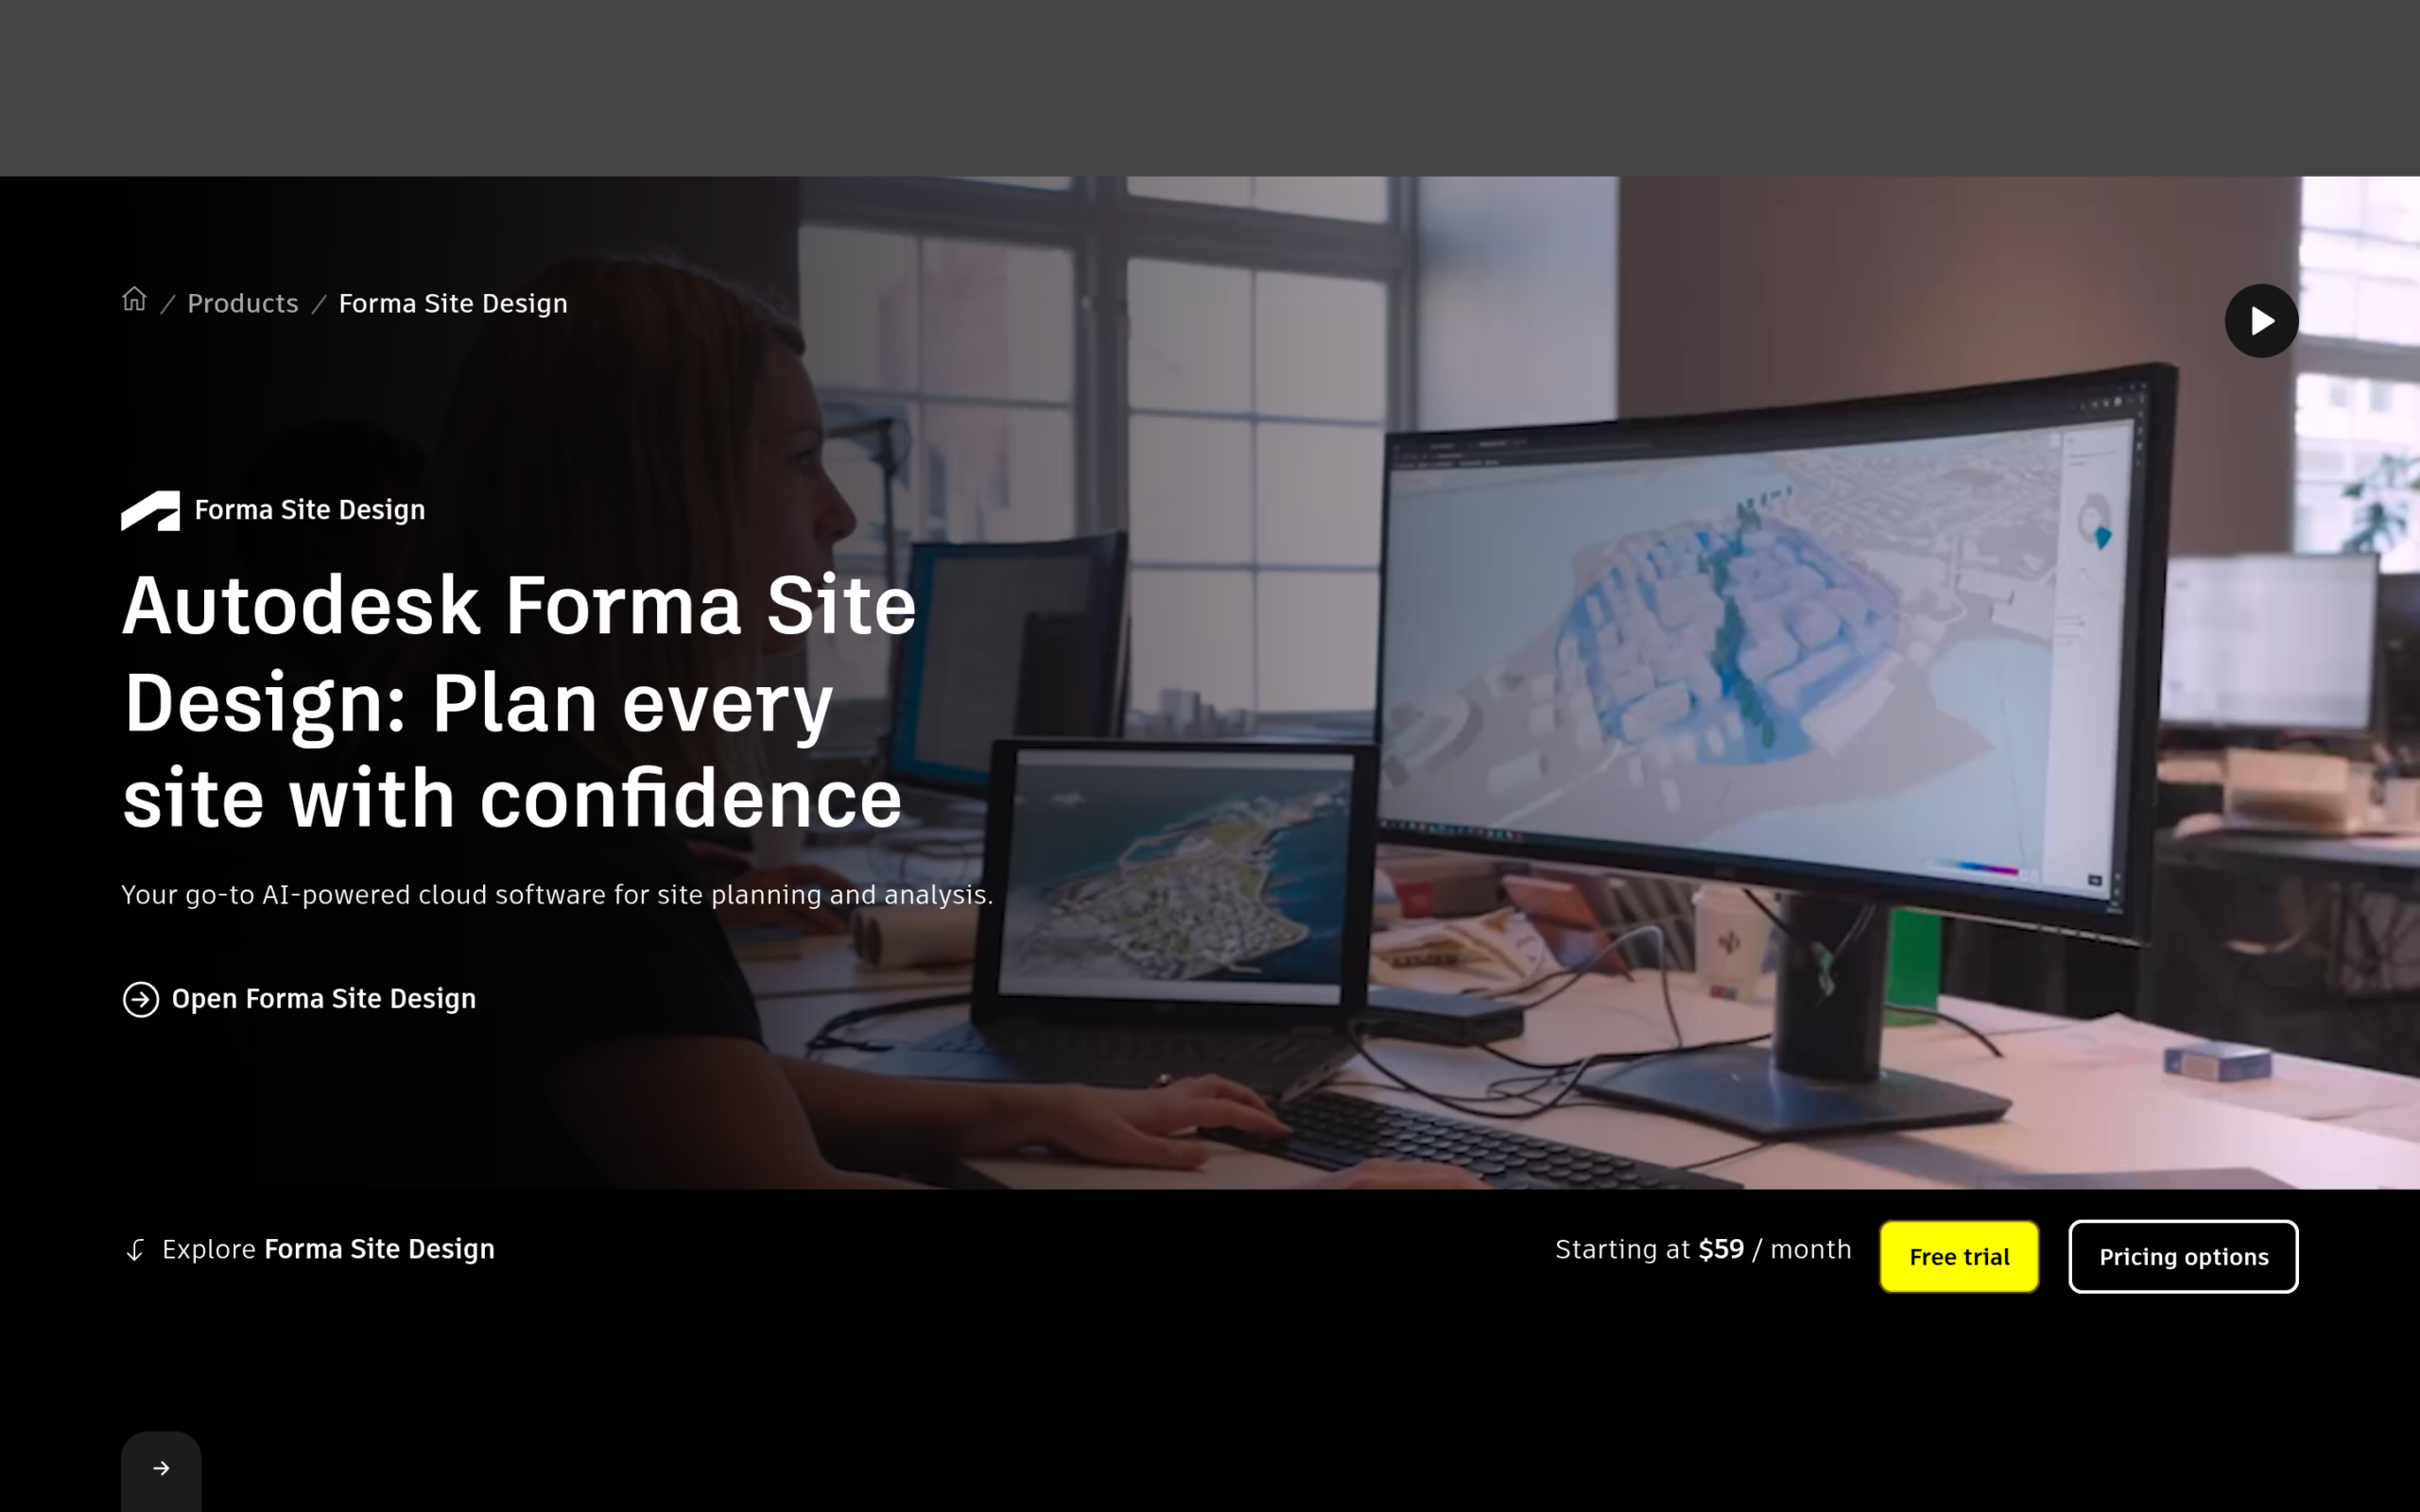
Autodesk Forma, which absorbed the former Spacemaker product, is a browser-based early-phase site planning platform that generates and evaluates massing and design options against real-time sun, wind, noise, daylight, microclimate, and embodied-carbon analyses.
What stands out
- Real-time environmental analyses, including sun hours, wind comfort, noise, and microclimate, computed on live massing.
- Generative design exploration with side-by-side option comparison.
- A Forma to Revit connector that hands early massing to detailed design without remodeling.
Pricing
Autodesk’s official page renders its price fields dynamically, so no figure could be read directly. Third-party figures from illustrarch list Forma Site Design standalone at roughly $85/month or $700/year, though other directories list higher figures, so the current price should be confirmed on autodesk.com. It is included free in the AEC Collection, a 30-day trial is available, and students and educators get it free.
The catch
Cost is the recurring complaint, with reviewers flagging high per-user licensing as a barrier for smaller firms and advanced capabilities sitting behind higher tiers. Forma is also strictly an early-phase tool, since detailed documentation still requires Revit.
ASDAV’s Take
The most analytically serious early-phase tool here, and the natural choice for Autodesk-centric practices. Confirm the current standalone price before budgeting, since published figures conflict.
How to choose the right AI tool for your practice
Start with the project phase, not the tool
Concept imagery tools like Midjourney and PromeAI shine before a single wall is drawn, while Veras, D5 Render, and ArchiVinci need a model or sketch to work from. Finch, TestFit, Hypar, and Forma belong even earlier, at the feasibility and planning stage. Buying a renderer when the real bottleneck is site yield wastes the subscription.
Work out the real monthly cost for your usage
Credit and quota systems punish heavy users quietly. A plan that looks cheap at $19/month can double once top-up packs enter the picture, so estimate renders per month first and match the plan to that number. Annual billing meaningfully lowers the per-month cost on most tools in this list.
Check what the output is actually good for
AI renders win clients but rarely survive a planning submission. Decide upfront whether the deliverable is internal exploration, a client presentation, or a regulatory discussion, and pick the tool whose output quality matches that bar. Geometry-grounded tools like Veras hold up further down this ladder than pure image generators.
Learn the workflow, not just the button
The architects getting real value from these tools pair them with strong fundamentals in modelling, BIM, and visualization. ASDAV’s AI Masterclass for Architects is a live two-hour session covering AI prompting, architectural visualisation, BOQs, schedules, specifications, and floor-plan-to-3D workflows, built for exactly this gap.
How this list was put together
The ASDAV editorial team screened sixteen AI tools against official documentation, current pricing pages, and verified user reviews. Tools were removed when pricing was unpublished, when independent reviews were effectively absent, or when the product served a different audience, such as consumer home design or game development.
Pricing figures above were verified against official pages on October 7, 2026, and where vendors keep pricing behind a login, the most recent dated third-party checks are reflected instead. Rankings weigh usefulness to practicing architects, honesty of pricing, and the strength of independent evidence behind each product.
Learn AI the way professionals use it
Tools only go so far without the workflow behind them. The AI Masterclass for Architects is ASDAV’s live online session on using AI across real architectural work, from prompting and visualization to BOQs, schedules, and specifications. For readers weighing the bigger career question, the honest 2026 answer on whether AI will replace architects is worth reading next.
Get your tool featured. If you build an AI tool for architects and would like it considered for this list, write to hello@asdav.com with the product name, pricing, and a link to the tool.

Asmita Khodankar is an Architect, Design Photographer, and the Founder of Shades Studio by Asmita, bringing over 7 years of experience at the intersection of architecture, interiors, and visual storytelling. Having successfully delivered 500+ projects, she has built a reputation for capturing spaces with authenticity, precision, and an eye for design.
Her work has been featured in renowned international publications, including GoodHomes, ELLE DECOR, and other leading design magazines, reflecting her commitment to creating imagery that celebrates thoughtful architecture and interiors. Over the years, she has collaborated with 50+ clients, ranging from independent architects and interior designers to established legacy brands such as Duroply.
Through her writing, Asmita shares practical insights on architecture, interior design, design photography, and the creative process, helping professionals and enthusiasts alike understand the finer details that transform spaces into meaningful experiences.