Whether you are an architecture student, a recent graduate, or a working professional, choosing the right Revit course in the UK depends on your budget, schedule, and practical learning needs. As a result, courses range from short, intensive programs to longer training options with live classes and project work.
To help you compare your options, we reviewed the course details published by ASDAV, London Software Training, Armada, and Symetri. This guide will compare their pricing, duration, training formats, practical projects, instructor support, and certification to help you choose the Revit course that best fits your goals.
Methodology: How we compared these Revit training programs in the UK
We wanted to compare these courses based on what a learner actually gets, rather than simply comparing course prices or ratings.
So, we reviewed the official course pages of ASDAV, Armada, London Software Training, and Symetri and compared their curriculum, course duration, fees, training format, practical work, BIM coverage, instructor expertise, certification, and post-course support.
We also reviewed publicly shared reviews and testimonials from each provider to understand feedback from past learners.
Note: We did not enroll in these programs or attend any classes ourselves. This is a research-based comparison of publicly available course information and reviews, not a first-hand review. We have only included features and claims that the respective institutes publicly state about their programs.
1. ASDAV’s 10-Week Revit Certification Course in the UK
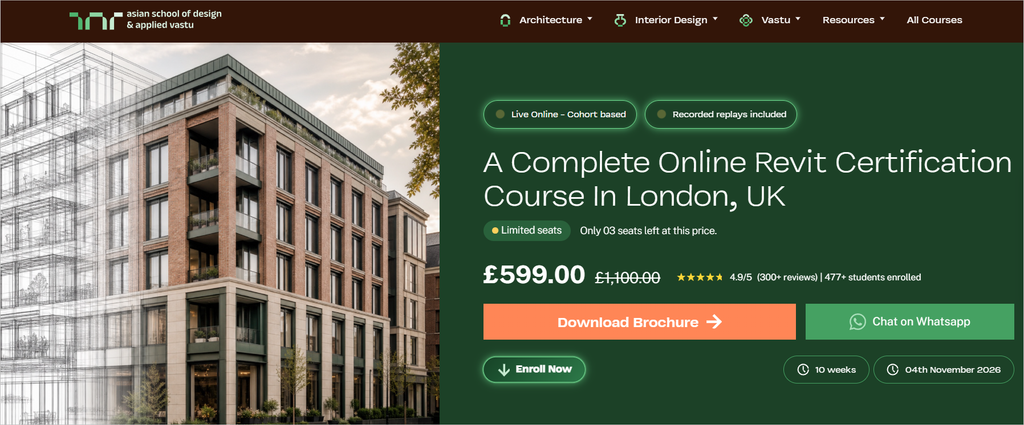
- Course fee: £599
- Course duration: 10 weeks
- Training mode: Live classes + recorded sessions
ASDAV’s online Revit certification program in the UK for Architects focuses on developing practical Revit skills for architectural design and documentation. The 10 week program starts with the software fundamentals and progresses to architectural modeling, project management, detailed drawings, families, visualization, and advanced Revit workflows.
ASDAV’s Revit training program USPs
Learn Revit through real project workflows
The course introduces the Revit interface, views, templates, project setup, properties, and basic modeling. Learners then progress to more advanced architectural modeling and documentation tasks.
20+ real-life case studies
The course includes more than 20 real life case studies based on architectural design scenarios. These exercises help students apply Revit skills to residential, commercial, and mixed use projects.
By working through practical examples, learners can better understand how to use Revit for modeling, drawing development, and architectural documentation.
3+ capstone projects based on real client briefs
Students work on at least 3 capstone projects based on real client briefs. These projects give learners the opportunity to apply their Revit knowledge to architectural tasks while considering site conditions, design requirements, and practical project challenges.
UK focused architectural workflows
The course focuses on using Revit for architectural projects in the UK. Students learn about project setup, UK drawing standards, modeling, documentation, worksharing, and collaboration on shared models.
The curriculum also introduces workflows relevant to ISO 19650, helping learners understand how project information and models are managed in collaborative architectural environments.
Advanced Revit skills for architectural work
The curriculum progresses from Revit fundamentals to more advanced architectural tasks. Students learn to create building models, develop floor plans and sections, prepare construction drawings, work with families, create schedules, and produce visualizations.
👉 Download Full Revit Course Syllabus
Learn from expert architects
ASDAV’s teaching team includes architects and design professionals with industry and academic experience. For example, Ar. Vijay P. is an architect and BIM specialist with more than 13 years of experience. His project experience includes Nine Elms London, FIFA stadiums, and royal residences in Qatar.
Live classes with support between sessions
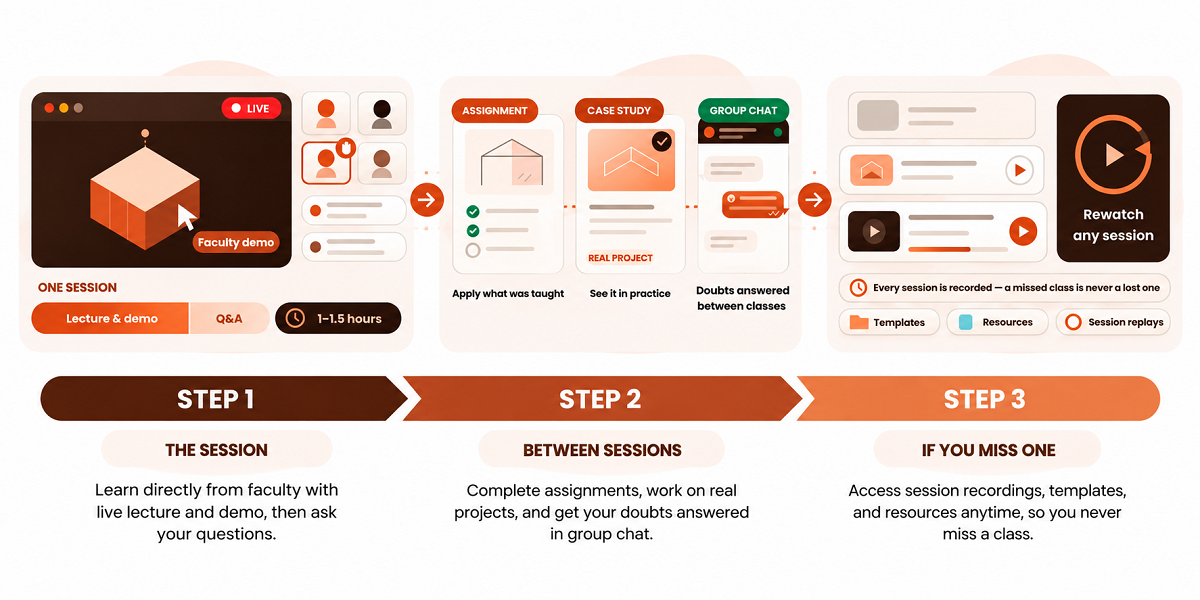
The training combines live instructor-led teaching with demonstrations, questions, assignments, and group discussions. Students can also use the cohort WhatsApp group to discuss doubts between sessions. Every session is recorded, so learners can revisit lessons and access the templates and resources provided during the program.
Includes career-focused sessions
The program includes 5+ guided career sessions alongside the technical training. This adds a career development component to the course rather than limiting the learning experience to software instruction.
👉 Explore real students experiences and testimonials for ASDAV’s Revit and BIM courses →
2. London Software Training’s Revit and BIM course
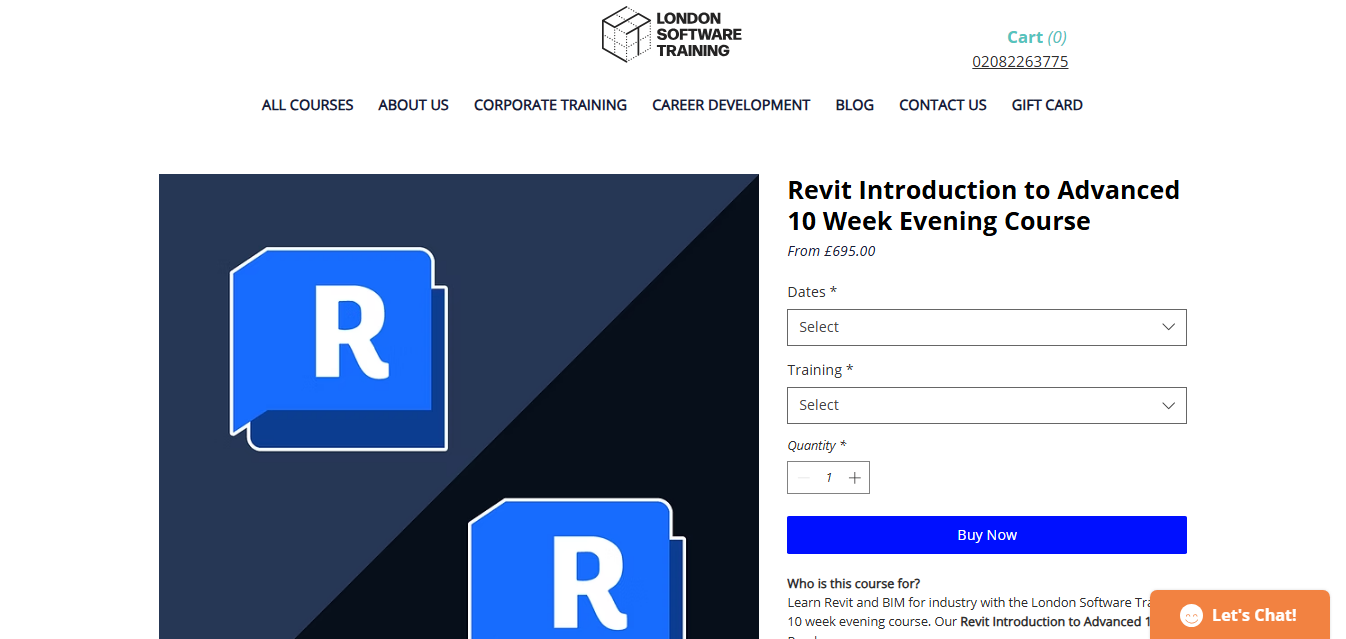
- Course fee: From £695
- Course duration: 10 weeks
- Training mode: In person + live online
London Software Training’s Revit Introduction to Advanced course is designed for learners who want to build practical skills in architecture, design, construction, and engineering.
The program moves from Revit fundamentals into more advanced modeling, documentation, families, visualization, and project workflows.
Rather than offering a single fixed learning format, LST offers several Revit courses across different skill levels and schedules. This includes short intensive programs, evening courses, advanced training, and bespoke one-to-one sessions.
Course USPs
Small classes for more interaction
LST keeps its training groups small, giving learners more opportunities to ask questions and get help as they work through practical exercises. This can help beginners who need guidance as they learn unfamiliar Revit workflows.
Learn through practical exercises and assignments
The course uses hands-on lessons rather than relying only on demonstrations. Learners practice the techniques taught during sessions and also complete homework assignments between classes. The syllabus and project work can also be tailored where possible.
Choose a Revit course based on your skill level
LST has a wider Revit course range than a single beginner program. Learners can choose from introduction to intermediate, intermediate to advanced, introduction to advanced, evening courses, and bespoke one-to-one training. This makes it easier to continue learning as their Revit skills develop.
Retake the course within 18 months
The course includes a free group course retake within 18 months. This gives learners another opportunity to revisit the training and reinforce skills they may not have fully absorbed during their first attempt.
Recordings and ongoing support
Learners receive class recordings for later reference. LST also provides ongoing support by phone and email, allowing students to get help with questions that come up after the training.
Learn from practicing professionals
LST uses practicing architects, designers, and software professionals as trainers. This brings professional experience into the classroom and keeps the focus on how design software is used in real work.
Bespoke one-to-one Revit training
For learners with specific requirements, LST offers bespoke one-to-one training. These sessions can help when someone needs to focus on particular Revit skills, projects, or workflows rather than follow a standard group course.
3. Armada’s Revit Essentials training
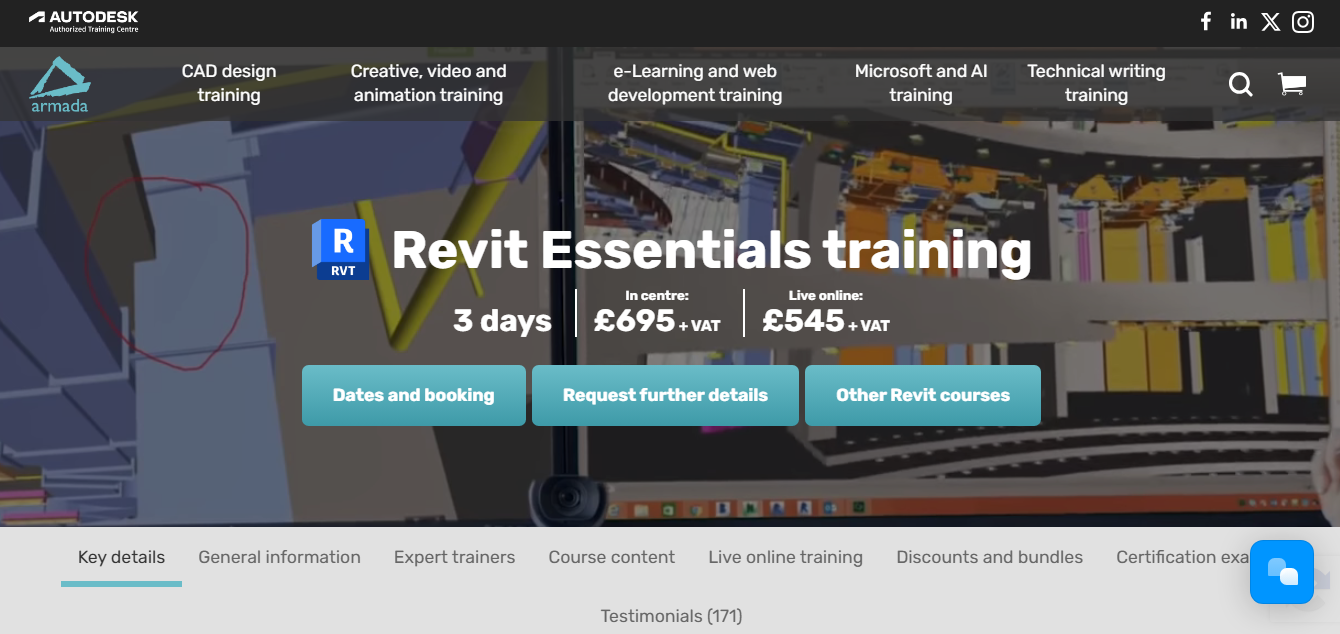
- Course fee: £695 + VAT in centre / £545 + VAT live online
- Course duration: 3 days
- Training mode: In-center + live online
Armada’s Revit Essentials training is aimed at beginners who need a practical grounding in Revit for architectural and structural design. The course introduces BIM concepts before moving into the main techniques required to develop a project from conceptual design through documentation and visualization. Its short format suits professionals who want focused software training without committing to a longer program.
Course USPs
Autodesk Authorized Training Center
Armada is an Autodesk Authorized Training Center, and its Revit courses are delivered by Autodesk Certified Instructors. This gives learners access to training within the official Autodesk training ecosystem.
Learn from Autodesk Certified Instructors
The trainers have professional Revit experience and teach the software through demonstrations and practical exercises. The training follows a clear pattern: understand the concept, watch the technique, and then practice it directly on a computer running Revit.
Practical training rather than exam preparation
Armada does not assess learners through an exam as part of the Revit Essentials course. Instead, it focuses on developing practical skills you can use in real work. Learners who want an Autodesk credential can take a separate certification exam through Armada.
Take your project files with you
Learners can take away the files they create during the training. This gives them material to refer back to as they continue practicing after the course.
30 days of trainer support
Support doesn’t end when the three-day course finishes. Delegates receive 30 days of email support from their Revit trainer to help resolve post-course questions and issues.
Available across eight UK centers
Armada offers in-person Revit training across eight UK locations, alongside live online delivery. This gives learners more choice over where and how they attend the course.
Customized private Revit training
Armada also offers on-request training for individuals and groups. One-to-one or closed courses can be tailored to existing knowledge and the type of work learners expect to do, making this option better suited to specific workplace requirements.
Training guide and completion certificate
Delegates receive a practical Revit training guide that can be used during the course and later as a refresher. They also receive an e-certificate confirming successful completion of the accredited training.
4. Symetri’s Revit Architecture Essentials course
- Course fee: £620
- Course duration: 2 days
- Training mode: Live online
Symetri’s Revit Architecture Essentials course is a focused introduction for people new to Revit Architecture. The program covers the core skills needed to set up projects, create architectural models, develop views, add details, and produce construction documentation. It also introduces BIM’s role in building design. The course is intentionally focused, with Symetri offering a separate Essentials Plus option for beginners who need coverage of additional Revit features.
Course USPs
Autodesk Platinum Partner
Symetri is an Autodesk Platinum Partner, Autodesk Authorized Training Center, and Autodesk Global Service Provider. Its strong relationship with Autodesk is one of the clearest differentiators for learners looking specifically for Autodesk-backed training.
Focused on architectural Revit
The course focuses on Revit Architecture rather than treating Revit as a general software package. Learners work through architectural elements such as walls, floors, doors, windows, roofs, stairs, furniture, families, views, details, and sheets.
Learn different modeling approaches
Symetri not only teaches which Revit tools to use. The course also discusses different modeling techniques and their advantages and disadvantages. This helps learners understand why one approach may suit a project better than another.
Learn how to set up projects correctly
The course emphasizes starting a Revit project correctly and understanding what happens at different stages. This can help beginners avoid modeling and organization mistakes that become difficult to fix later.
Connect 3D models with documentation
Learners are shown how to create 2D details from their 3D models and produce construction documents. The course also covers detail views, detail components, keynotes, sheets, title blocks, and printing to scale.
Official Autodesk Certificate of Completion
After completing the training, learners can access an official Autodesk Certificate of Completion through their personal student account. This adds an Autodesk credential to the training experience.
Clear upgrade path for beginners
The two-day Essentials course has defined boundaries. Topics such as curtain walls, rooms, room schedules, legends, schedules, ramps, railings, shaft openings, and sloped floors are excluded. Learners who need these areas can move to Symetri’s 3-day Revit Architecture Essentials Plus course.
Armada vs London Software Training vs Symetri vs ASDAV: Which Institute Offers the Best Revit and BIM Course?
Choosing a Revit course is not just about learning the software. The right program should help you understand how Revit fits into architectural design, documentation, coordination, and BIM workflows.
Here’s a comparison table:
| Institute | Course duration | Pricing | Training format | Key features |
| ASDAV | 10 weeks | £599 | Live online | 20+ real life case studies, 3+ capstone projects, UK focused Revit training, recorded sessions, and 5+ guided career sessions |
| London Software Training | 10 weeks | From £695 | In person and live online | Small classes, practical exercises, recorded sessions, course retake within 18 months, and ongoing support |
| Armada | 3 days | £545 + VAT online / £695 + VAT in centre | Live online and in person | Autodesk Authorized Training Center, certified instructors, and 30 days of support |
| Symetri | 2 days | £620 | Live online | Autodesk Platinum Partner and Autodesk Certificate of Completion |
If your goal is simply to learn the basics of Revit quickly, Armada or Symetri may be enough. London Software Training offers more flexibility and continued learning options.
But if you want to build deeper BIM knowledge alongside Revit skills and apply what you learn to realistic architectural projects, ASDAV offers the most comprehensive program of the four.
How does ASDAV provide the best value for money in Revit and BIM training programs in the UK?
ASDAV offers value through the breadth of skills included in one program.
Symetri’s 2-day course and Armada’s 3-day course are useful for learning core Revit skills, while London Software Training offers a broader range of Revit formats and support.
ASDAV goes further by combining Revit with 20+ real-life case studies, 3+ client-based projects, BIM Execution Plans, international BIM standards, model coordination, cloud collaboration, clash detection, 4D modeling, advanced families, and 5+ career sessions. This means learners build both software skills and wider BIM capabilities without needing separate advanced courses for many of these areas.
Explore: Online Revit Certification Course For Architects [Enroll Now]
FAQs
What does ASDAV’s Revit course cover?
ASDAV’s 10-week course covers Revit fundamentals, architectural modeling, site modeling, drawing documentation, families, schedules, and visualizations. It includes practical assignments, 20+ real life case studies, and 3+ capstone projects.
Is ASDAV’s Revit course suitable for beginners or advanced learners?
The course is suitable for beginners, architecture students, graduates, and professionals who want to improve their Revit skills. It starts with the fundamentals and progresses to more advanced architectural workflows.
How long is ASDAV’s Revit course, and how is it structured?
The course runs for 10 weeks and follows a live online, cohort based format. It includes instructor led sessions, assignments, group discussions, recorded classes, and learning resources.
Does ASDAV’s Revit course include practical assignments and real world projects?
Yes. The course includes practical assignments, 20+ real life case studies, and at least three capstone projects based on real client briefs. These help learners practise Revit modeling and architectural documentation using realistic project scenarios.

Jasmine Ahluwalia is a Licensed Architect, Interior designer, Global Vastu consultant and the founder of ASDAV.
She is a graduate of Scuola Master F.lli Pesenti, Politecnico di Milano, and brings strong global exposure through academic learning and professional design projects. Her background combines architecture, interior design, and applied design education.
Before founding ASDAV, Jasmine worked as an assistant professor at Amity School of Architecture and Planning, Amity University Noida. Her research covers sustainable architecture, urban heat island reduction, and circular economy practices in construction. Her work has been published in Scopus indexed and peer reviewed journals as well. She also has strong international on-site experience from countries like Canada, Mauritius, UK, and many more.
Through ASDAV, she has trained more than 500 students across 25 cities. The ASDAV platform has 12+ instructors from IIT, SPA, CEPT and NID, and has delivered over 200 live learning sessions. Her mission is to bridge the gap between design education and real industry expectations, to deliver real growth for her students.
She designs spaces for a living, but her favourite project is designing careers.