Learning Revit involves more than understanding its tools and interface. You also need to build 3D models, create architectural drawings, manage project information, and prepare construction documents.
The time required depends on your architecture background, experience with design software, and daily practice.
This guide breaks down the learning timeline for beginners and architecture students, explains the skills you need at each stage, and covers the factors that can speed up or slow down your progress. It also includes a practical 12-week roadmap to help you plan your Revit learning.
How long does it take to learn Revit?
It takes around 2 to 3 months to learn Revit basics and produce architectural working drawings, while developing professional proficiency can take 1 to 3 years of regular project experience.
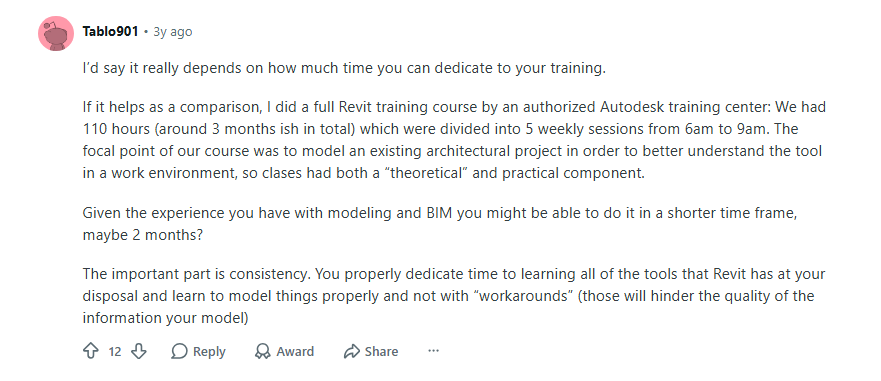
The timeline depends on your previous experience with AutoCAD, 3D modeling, and architectural design. In a Reddit discussion, a Revit professional estimated that beginners could become comfortable with the software after 6 to 8 weeks of production work.

Another architect reported producing a complete set of working drawings after three months of practice.
However, learning commands is different from understanding professional workflows. You also need to practice architectural modeling, elevations, sections, schedules, construction documentation, parametric families, and project coordination.
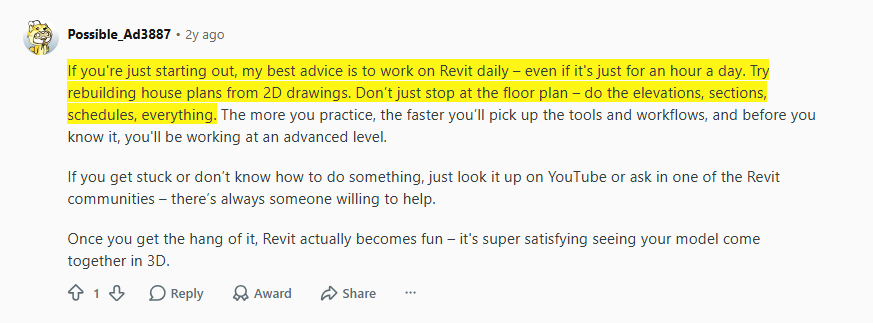
If you prefer guided training, ASDAV’s Online Revit Certification Program for Architects runs for 10 weeks. It includes 40+ live sessions, 3+ capstone projects, and 20+ real-life case studies. You will learn architectural modeling, construction documentation, parametric families, worksharing, and project coordination. The program also includes practical assignments, one-on-one support, group discussions, and recorded class replays.
Revit learning timeline by learning stages
You can learn Revit in stages, starting with basic modeling and progressing to complete architectural projects and advanced BIM workflows. The following timeline assumes 1 to 2 hours of daily practice. Your progress will depend on your prior CAD experience and how much time you spend on practical projects.
1. Basic Revit skills: 2 to 4 weeks
At this stage, you learn the interface, understand how Revit works, and create simple 3D building models. You focus on basic architectural tools rather than complex modeling.
Skills you will learn:
- Navigate the interface, Project Browser, Properties panel, and drawing views.
- Understand levels, grids, project templates, and reference planes.
- Create basic walls, floors, doors, windows, and roofs.
- Use modification tools such as Move, Copy, Align, Trim, and Mirror.
- Create simple floor plans, elevations, sections, and 3D views.
- Understand how changes to the model reflect across different views.
Expected outcome: You can create a basic residential building model and navigate its different views without following every step of a tutorial.
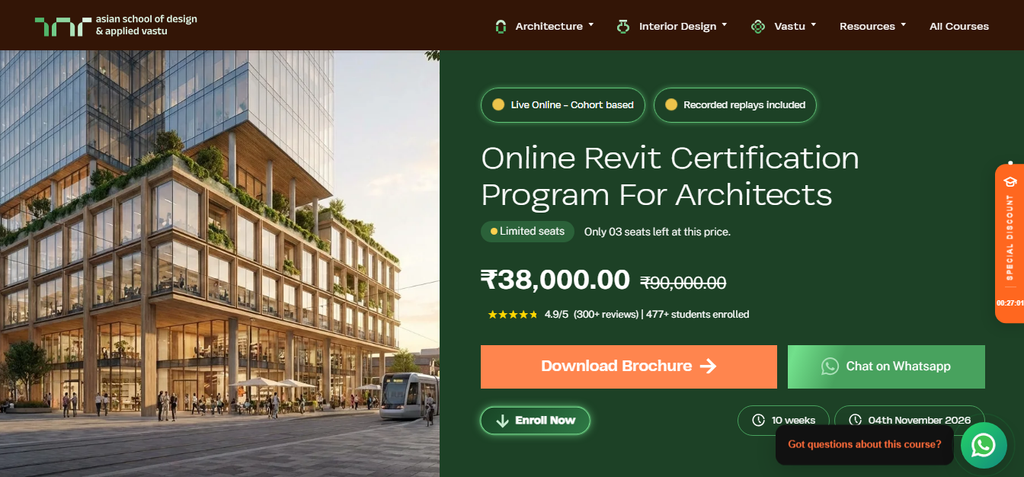
Here’s how an architect shares their timeline on Reddit for learning Revit:
2. Working proficiency: 2 to 3 months
You move beyond basic modeling and learn to develop a complete architectural project. You also start generating drawings and extracting information from your model.
Skills you will learn:
- Model a complete residential building using existing 2D drawings.
- Create floor plans, elevations, sections, and detail views.
- Add dimensions, annotations, room tags, and material information.
- Create door, window, and material schedules.
- Manage drawing sheets, view templates, and project browser settings.
- Understand basic family creation and parameter settings.
- Export drawings and documents for project use.
Expected outcome: You can independently model a small residential project and produce a basic set of architectural working drawings.
3. Job readiness: 3 to 6 months
At this stage, you learn to handle tasks in a professional architectural environment. You focus on project standards, model organization, documentation, and collaboration.
Skills you will learn:
- Set up architectural projects using office templates and standards.
- Work with scope boxes, worksets, and visibility graphics.
- Link external Revit and CAD files.
- Understand worksharing and shared project models.
- Create and modify common architectural families.
- Manage project files, backups, and model warnings.
- Prepare coordinated construction drawings and documentation.
- Follow drawing standards and naming conventions.
Expected outcome: You can contribute to an ongoing architectural project, complete assigned modeling and documentation tasks, and work with guidance from an experienced Revit professional.
4. Advanced proficiency: 1 to 3 years
Advanced proficiency develops through continued project experience. You learn to handle complex models, improve project workflows, and solve technical problems.
Skills you will learn:
- Create complex parametric families using formulas and constraints.
- Build custom family libraries and project templates.
- Manage large models using linked files and worksharing.
- Coordinate architectural, structural, and MEP models.
- Identify and resolve model performance issues.
- Use Dynamo to automate repetitive modeling tasks.
- Apply advanced detailing and documentation workflows.
- Improve BIM standards and project coordination.
Expected outcome: You can handle complex Revit tasks, improve modeling workflows, solve technical issues, and support other team members. You may also specialize in areas such as architectural BIM, family creation, or Dynamo automation.
An experienced Revit user on Reddit estimated that basic proficiency can take 2 to 3 years, while reaching expert level can take decades of continued learning.

Note: These timelines are practical estimates, not fixed learning periods. Completing a course does not automatically make you job-ready. You need to practice on complete projects and understand how Revit works in a professional environment.
What factors affect how quickly you can learn Revit?
Not every beginner takes the same time to learn Revit. Your starting knowledge, familiarity with design software, practice hours, and the type of projects you work on can change your learning timeline. Here are six factors that make the biggest difference.
1. Your current year of architecture studies
Your year of study determines how much architectural knowledge you already have when you start learning Revit.
- First year: You may still be learning building components, architectural drawings, plans, elevations, and sections. You will need to understand these concepts alongside Revit tools.
- Second year: You have some experience with architectural drawings and basic building design. You can start applying Revit to studio assignments and small residential projects.
- Third year: You have more experience with space planning, building layouts, and design development. You can focus on modeling complete buildings and producing architectural documentation.
- Final year or graduate: You can use your existing project knowledge to learn construction documentation, detailing, schedules, and BIM workflows.
For example, a third-year architecture student who has already designed residential buildings will find it easier to understand how to model walls, floors, roofs, and openings than someone learning these building concepts for the first time.
2. Your experience with AutoCAD and 3D modeling software
Your previous software experience affects how quickly you understand Revit’s interface and modeling process.
| Previous experience | How it helps with Revit |
| AutoCAD 2D | Helps you understand floor plans, dimensions, layers, and technical drawings. |
| SketchUp | Understand 3D views, building forms, and spatial relationships. |
| 3ds Max | Understand 3D geometry, materials, and visualization. |
| No previous software experience | You need to learn software navigation and modeling concepts alongside Revit. |
However, knowing AutoCAD does not mean you automatically know Revit. You still need to understand parametric modeling, families, element properties, and how one model generates multiple drawing views.
3. How many hours you can dedicate to practice
The hours you spend practicing determine how quickly you can learn Revit tools and repeat key workflows.
| Daily practice | Monthly practice hours |
| 30 minutes | 15 hours |
| 1 hour | 30 hours |
| 2 hours | 60 hours |
| 3 hours | 90 hours |
For example, a learner practicing 2 hours daily can accumulate around 120 hours in two months. This gives them more opportunities to model buildings, create drawing sheets, work with families, and correct modeling errors.
Consistency also matters in the learning process. Spending 10 hours on Revit over one weekend is not the same as practicing for an hour every day over 10 days.
4. Whether you learn through tutorials or complete projects
Watching tutorials helps you understand individual tools, but project work teaches you how to use them together.
Consider the difference:
- Tutorial-based learning: You learn how to create walls, doors, windows, floors, and roofs by following instructions.
- Project-based learning: You receive 2D architectural drawings and develop a complete 3D building model, including floor plans, elevations, sections, schedules, and construction sheets.
The second approach exposes you to practical tasks such as correcting dimensions, managing views, adjusting model properties, and preparing drawings.
A useful learning target is to recreate one complete residential project from 2D drawings and produce its architectural documentation. This is a more meaningful milestone than simply completing a collection of tutorials.
5. The depth and structure of your training
A training course’s duration does not always reflect how much practical knowledge you gain.
For example, LinkedIn Learning lists beginner Revit courses ranging from approximately 4 to 15 hours. It also offers separate courses on construction documentation, architectural design, detailing, and families.
This means a 5-hour introductory course may help you understand the interface and basic modeling, but it will not cover every skill required to develop a complete architectural project.
Look for training that includes:
- Live demonstrations and instructor feedback.
- Practical assignments after each module.
- Complete architectural projects.
- Construction documentation and sheet management.
- Family creation and parametric modeling.
These elements help you apply what you learn instead of just watching demonstrations.
6. The type of Revit work you want to learn
Your target specialization also affects your learning time. Revit has different workflows for architecture, structural engineering, MEP, and BIM management.
| Specialisation | Skills you need to learn |
| Revit Architecture | Building modeling, floor plans, elevations, sections, schedules, and construction documentation. |
| Revit Structure | Structural columns, beams, foundations, reinforcement, and structural documentation. |
| Revit MEP | HVAC systems, electrical layouts, plumbing, equipment, and system coordination. |
| BIM modelling | Model coordination, linked files, worksharing, clash detection, and project information management. |
If your goal is to become a Revit architectural modeler, you do not need to master MEP coordination or advanced Dynamo automation at the beginning. Focus on architectural modeling and documentation first, then expand into specialized workflows.
This keeps your learning focused and prevents you from spending time on advanced tools before you can complete a basic architectural project independently.
A realistic 3-month Revit learning roadmap for beginners and architecture students
This 12-week roadmap starts with Revit basics and moves towards architectural modeling, construction documentation, model coordination, and family creation. Each week builds on the previous week’s skills. By the end, you should be able to create an architectural model, prepare drawing sheets, manage model views, and handle basic project coordination.
👉 Download Full Revit Course Syllabus (BIM Training)
Week 1: Learn Revit fundamentals and set up your first project
What to learn
- Understand how Revit works and how Building Information Modeling (BIM) differs from traditional CAD workflows.
- Explore the Revit interface, ribbon, project browser, properties palette, and drawing area.
- Learn common Revit file formats and understand project templates.
- Explore views, project properties, and basic project settings.
- Learn how to start a project and follow basic setup practices.
- Create basic walls and control their direction and parameters.
Skills you will gain
You will understand the Revit interface and its basic workflow. You will also know how to start a project, navigate different views, manage project settings, and create simple walls.
Week 2: Learn element selection, editing, and model properties
What to learn
- Select, edit, move, copy, and modify Revit elements.
- Use snapping tools to position elements accurately.
- Understand element IDs and review common Revit warnings.
- Learn the difference between type and instance parameters.
- Explore visual styles and detail levels.
- Create crop views and sections to inspect your model.
Skills you will gain
You will be able to select and modify model elements, adjust their properties, and control how they appear in different views. You will also understand how Revit parameters affect model behavior.
Week 3: Model architectural walls and wall systems
What to learn
- Understand wall types, location lines, and wall type settings.
- Edit wall properties to control their dimensions and construction layers.
- Modify wall profiles to create custom shapes.
- Apply wall sweeps and reveals for architectural detailing.
- Control wall joins and intersections.
- Create curtain walls, mullions, and panels for facade designs.
Skills you will gain
You will be able to create and modify different wall systems, manage wall intersections, and model basic curtain wall designs. You will also learn how wall properties affect the shape and appearance of a building.
Week 4: Model floors, ceilings, roofs, and building components
What to learn
- Create architectural floors and ceilings with the correct types and constraints.
- Model footprint-based roofs.
- Place and manage columns, furniture, and component families.
- Understand how to access and evaluate model elements.
- Use visibility graphics overrides and temporary hide or isolate tools.
- Adjust view ranges, extents, and underlay settings.
Skills you will gain
You will be able to model the main architectural elements of a building. You will also learn how to place components, control their visibility, and manage how different elements appear in floor plans.
Week 5: Model stairs, ramps, railings, and structural elements
What to learn
- Create openings for stairs and other building elements.
- Model ramps, railings, and staircases for building circulation.
- Use system-based tools and parametric controls to design stairs and railings.
- Set up grids and reference systems.
- Model structural columns and beams.
- Create foundations and footings based on the building layout.
Skills you will gain
You will be able to model common circulation elements and basic structural components. You will also understand how grids and reference systems help align architectural and structural elements.
Week 6: Create rooms, views, and architectural graphics
What to learn
- Define rooms and organize spaces within a building model.
- Create groups and manage repeated elements.
- Use cameras and 3D views to inspect and present your design.
- Apply section boxes and displacement tools.
- Create floor plans, elevations, and sections.
- Use view templates and temporary view properties to keep drawings consistent.
Skills you will gain
You will be able to organize building spaces and create the main views needed to explain an architectural design. You will also know how to control drawing presentation across different views.
Week 7: Create schedules and manage model information
What to learn
- Create schedules to extract information from the model.
- Prepare material takeoffs and view quantities.
- Use filters and phasing to control model visibility.
- Organize model information for different project stages.
- Understand how model elements contribute to schedules and quantities.
Skills you will gain
You will be able to extract useful project information directly from your Revit model. You will also learn how to prepare basic schedules, review material quantities, and display elements based on project phases.
Week 8: Manage linked files and project coordination
What to learn
- Import and link CAD files and other supported file formats.
- Link Revit models from other disciplines.
- Manage linked models within a project.
- Review model visibility and coordination requirements.
- Export views and drawings in the required formats for sharing and submission.
Skills you will gain
You will understand how to work with external files and linked models. You will also learn the basic steps involved in sharing Revit drawings and coordinating information across different project files.
Week 9: Learn site modeling and architectural massing
What to learn
- Create top surfaces and top solids for site modeling.
- Add pads, subregions, and imported terrain data.
- Model site components such as roads, surface finishes, levels, and plantations.
- Create in-place and conceptual masses.
- Use extrusion, sweep, and blend tools to develop mass forms.
- Apply elements by face and create roofs by extrusion.
Skills you will gain
You will be able to create basic site models and conceptual building forms. You will also understand how to use massing tools to explore building shapes and develop more complex geometry.
Week 10: Create advanced architectural details and explore building systems
What to learn
- Develop detailed wall sections and skirting details.
- Create construction-level architectural details.
- Understand basic MEP systems and analytical modeling.
- Explore performance-based design tools.
- Use sun paths and solar studies to evaluate building designs.
- Compare design options for different architectural requirements.
Skills you will gain
You will be able to add more construction detail to your architectural model. You will also gain a basic understanding of how building systems, solar studies, and design options support architectural decisions.
Week 11: Create and manage Revit families
What to learn
- Create title block families for drawing sheets.
- Work with 2D family templates and profile-based families.
- Understand 3D family templates, categories, and parameters.
- Create basic families for doors, lighting, and other building components.
- Develop line-based and behavior-driven families.
- Set up parameters to control how families behave within a project.
Skills you will gain
You will be able to create and edit basic Revit families instead of relying only on existing components. You will also understand how family templates and parameters control the size, shape, and behavior of model elements.
Week 12: Apply your Revit skills to a complete architectural project
What to learn
- Start a new project using the correct project settings and templates.
- Create a building model with walls, floors, ceilings, roofs, doors, and windows.
- Add stairs, railings, columns, and other building components.
- Create floor plans, elevations, sections, and 3D views.
- Add dimensions, text, linework, callouts, keynotes, legends, and symbols.
- Prepare drawing sheets using title blocks.
- Create schedules and review model information.
- Check views, visibility settings, linked files, and model warnings.
- Export the required drawings for project submission.
Skills you will gain
You will bring the skills from the previous 11 weeks together to create and document a complete architectural model. You should be able to prepare a basic set of architectural drawings, organize project information, and present your work for review.
Learn to develop architectural projects in Revit with ASDAV’s 10-week Revit course
Want to learn Revit by working on actual architectural projects? ASDAV’s 10-week Revit course takes you through the process, starting with basic modeling and moving towards detailed project documentation. You will learn how to create walls, floors, roofs, stairs, and site models.
You will also work with schedules, drawing sheets, parametric families, and model coordination. The course includes 40+ live sessions, 3+ capstone projects based on real client briefs, and 20+ real-life case studies.
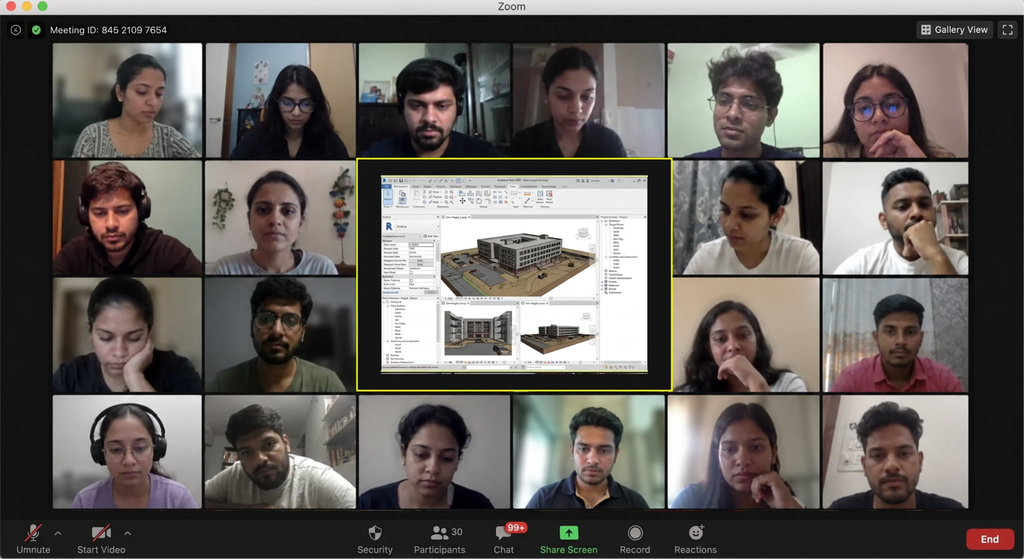
You can ask questions during live classes, get feedback on assignments, and revisit recorded sessions as often as you need. It is designed for architecture students, fresh graduates, and working professionals.

Jasmine Ahluwalia is a Licensed Architect, Interior designer, Global Vastu consultant and the founder of ASDAV.
She is a graduate of Scuola Master F.lli Pesenti, Politecnico di Milano, and brings strong global exposure through academic learning and professional design projects. Her background combines architecture, interior design, and applied design education.
Before founding ASDAV, Jasmine worked as an assistant professor at Amity School of Architecture and Planning, Amity University Noida. Her research covers sustainable architecture, urban heat island reduction, and circular economy practices in construction. Her work has been published in Scopus indexed and peer reviewed journals as well. She also has strong international on-site experience from countries like Canada, Mauritius, UK, and many more.
Through ASDAV, she has trained more than 500 students across 25 cities. The ASDAV platform has 12+ instructors from IIT, SPA, CEPT and NID, and has delivered over 200 live learning sessions. Her mission is to bridge the gap between design education and real industry expectations, to deliver real growth for her students.
She designs spaces for a living, but her favourite project is designing careers.