Architecture and interior design students often face the same question when choosing design software: should they learn Revit or SketchUp first?
Both are valuable tools, but they are built for different types of work. SketchUp is widely used for quick 3D modelling, concept development and design exploration, while Revit is built around BIM, detailed modelling and project documentation.
Learning both can give students a stronger skill set, but it is not always practical to start with both at the same time. The right starting point depends on your current skills, what you want to do with the software and where you want your career to go.
At ASDAV, we offer courses for both Revit and SketchUp. In this guide, we will compare the two tools, explain where each one fits into an architectural workflow, and help you understand which one you should learn first and when it makes sense to add the other.
What Is Revit?
Revit is a Building Information Modeling (BIM) software developed by Autodesk for architecture, engineering and construction projects. Autodesk acquired Revit Technology Corporation in 2002 and has continued developing the software as part of its AEC software portfolio.
Unlike software that is mainly used to create individual drawings, Revit allows you to build a digital model of a building and use that model to create plans, sections, elevations, schedules and other project documentation.
Changes made to the model can also be reflected across related views and documentation, which makes it useful for coordinated project work.
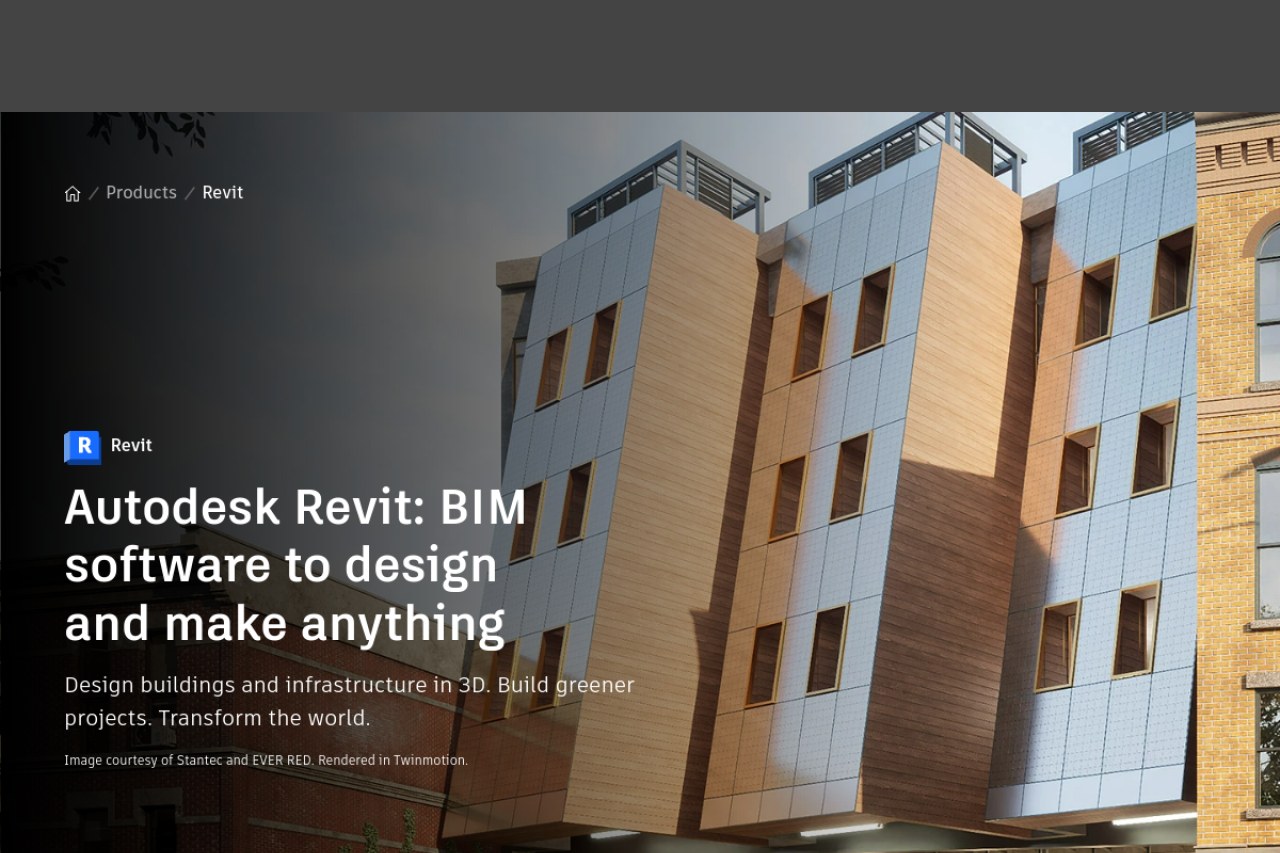
Revit is best suited for:
- Building Information Modeling (BIM)
- Detailed architectural modelling
- Construction documentation
- Creating plans, sections and elevations
- Developing building components and families
- Preparing schedules and project information
- Coordinating architectural and other building disciplines
- Large and detailed building projects
- Students planning to work in BIM and professional architectural workflows
Key takeaway: Revit is more than a 3D modelling tool. It helps you develop a structured building model that can support design, documentation and coordination throughout a project.
Learn Revit with ASDAV
Our Revit & BIM Certification Course for Architects is a 12-week live online programme that takes you from the basics to job-ready BIM skills, with a certificate on completion. The course costs ₹50,000.
Explore the Revit & BIM Course
What Is SketchUp?
SketchUp is a 3D modelling software originally developed by @Last Software. It was launched in 2000 with a focus on making 3D design faster and easier to approach. Google later acquired the software, and Trimble acquired SketchUp in 2012.
SketchUp is particularly useful when you want to turn an idea into a 3D model quickly. Its straightforward modelling approach makes it popular among architecture and interior design students for exploring building forms, creating massing studies, developing concepts and presenting design ideas.
Trimble describes SketchUp as a tool for creating, communicating and collaborating in 3D.
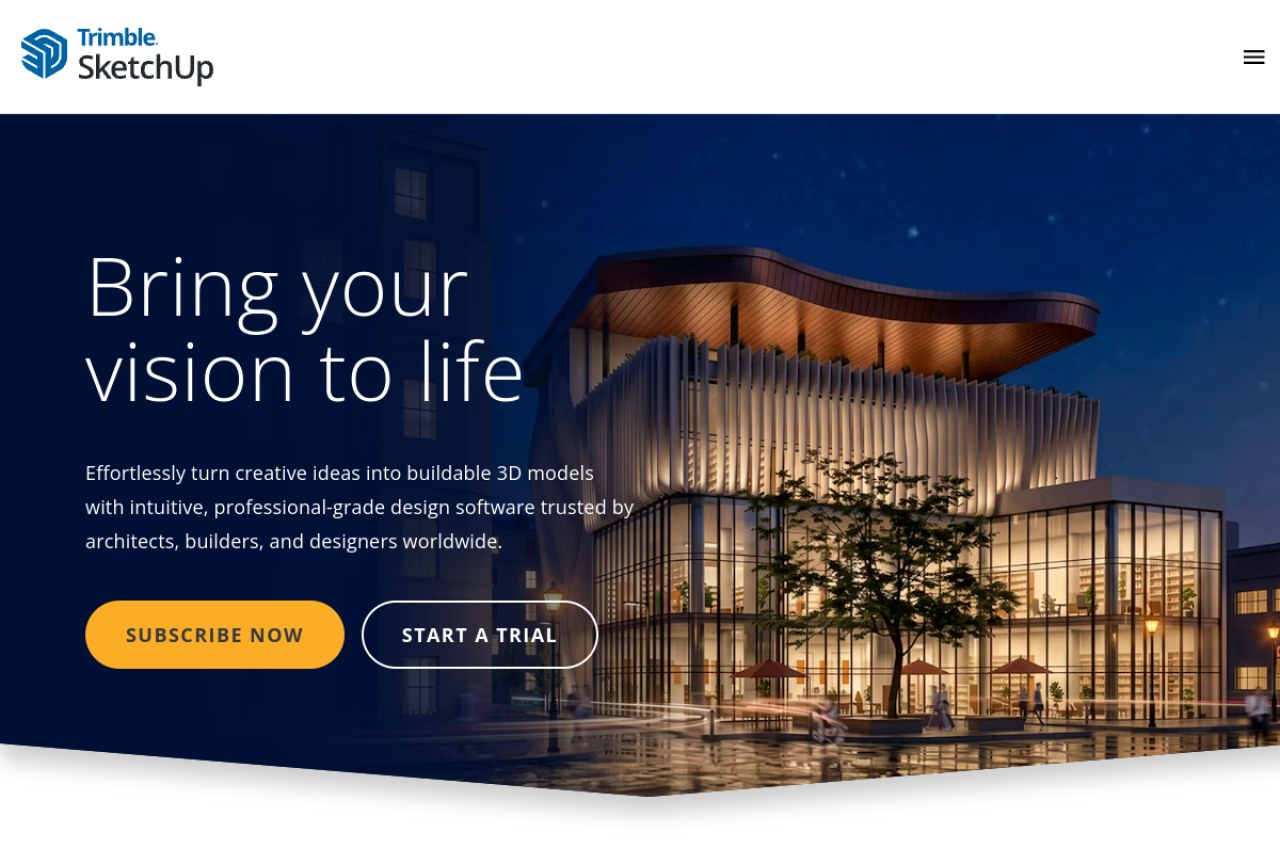
SketchUp is best suited for:
- Early-stage architectural concepts
- Quick 3D modelling
- Massing and form studies
- Interior design concepts
- Design exploration and iterations
- Architectural presentations
- Basic to advanced 3D visualisation workflows
- Students who are new to 3D modelling
Key takeaway: SketchUp is a strong choice when speed and design exploration matter. It lets students build and modify 3D ideas quickly, making it especially useful during the early stages of an architectural or interior design project.
Learn SketchUp with ASDAV
Our SketchUp & Lumion Course for Interior Design is a 6-week live online programme covering 3D modelling in SketchUp and visualisation in Lumion, with a certificate on completion. The course costs ₹14,999.
Explore the SketchUp & Lumion Course
Revit vs SketchUp: Feature-by-Feature Comparison
When students ask us at ASDAV which software they should learn first, we usually suggest looking beyond the interface and comparing how each tool is used in real architectural work.
The table below compares Revit and SketchUp across the factors that matter most to architecture and interior design students.
| Factor | Revit | SketchUp |
|---|---|---|
| Primary purpose | BIM, architectural modelling and project documentation | 3D modelling, concept development and design exploration |
| Learning curve | Steeper, as students need to understand BIM workflows and project structure | Easier to start, especially for students new to 3D modelling |
| 3D modelling | Strong, with building elements such as walls, doors, windows and roofs | Very flexible for creating and modifying 3D forms quickly |
| Concept design | Good, particularly for developing building forms within a BIM workflow | Excellent for quick concepts, massing and design iterations |
| BIM capabilities | Core strength | Not a core BIM platform |
| Plans, sections and elevations | Strong and coordinated with the building model | Possible, but requires a different workflow and tools |
| Construction documentation | Excellent for detailed project documentation, sheets and schedules | More limited compared with Revit |
| Schedules and project data | Strong, with model information available through schedules | More limited for BIM-style project data |
| Design changes | Changes to the model can update related views and documentation | Changes are fast to make, but documentation is not connected in the same BIM way |
| Large and complex projects | Well suited to detailed and multidisciplinary projects | Better suited to modelling and design exploration |
| Collaboration | Designed for coordinated, multidisciplinary project workflows | Supports sharing and collaboration, but with a different focus |
| Best for students interested in | BIM, architectural documentation and professional building workflows | Concept design, 3D modelling, interiors and visual presentation |
| Best starting point | Students who already understand architectural fundamentals and want to develop BIM skills | Students who want to build confidence with 3D modelling and design exploration |
Which Software Is Easier for Architecture Students to Learn?
In our experience at ASDAV, SketchUp generally offers a faster starting point for architecture and interior design students.
Its interface is relatively simple to understand, and students can create basic forms, rooms and spaces very quickly. This makes it useful for students who are completely new to 3D modelling and want to start exploring their ideas without spending too much time learning the software first.
Revit, on the other hand, has a steeper learning curve. Students need to understand concepts such as levels, views, families, components, constraints and BIM workflows. It is not just about creating a 3D model. Students also need to understand how the model connects with drawings, schedules and other project information.
However, students should not avoid Revit simply because it takes longer to learn. Its structured approach is one of the reasons it is valuable for professional architectural work. A student who takes the time to understand the fundamentals can build skills that are useful well beyond a college project.
The goal should not be to become productive in a few days. It is more important to understand why the software works the way it does and how to use it correctly in an architectural workflow. A strong foundation will make it much easier to work on more detailed projects later.
When Should Architecture Students Learn SketchUp First?
SketchUp can be a good first choice for students who want to build confidence in 3D modelling and explore architectural ideas quickly.
- You are completely new to 3D modelling
- You want to understand architectural forms and spaces
- You are working mainly on concept designs and studio projects
- You need to create quick massing models
- You are interested in interior design and spatial planning
- You want to explore different design options quickly
- You want to create 3D models for presentations and portfolios
- You prefer starting with a simpler modelling workflow
Suggested Learning Path
2D architectural fundamentals → SketchUp basics → 3D modelling → Architectural visualisation → Revit/BIM
At ASDAV, our SketchUp course can help students follow this progression through practical 3D modelling rather than simply learning software commands.
The focus is on understanding how to use SketchUp for actual design work and developing skills that can be applied to academic projects and portfolios.
When Should Architecture Students Learn Revit First?
Revit may be the better first choice for students who want to build professional BIM skills from the beginning.
- You already understand basic architectural drawings
- You want to work with BIM
- You are interested in architectural documentation
- You want to create detailed building models
- You plan to work in architecture or BIM-related roles
- You want to learn plans, sections, elevations and schedules
- You are preparing for architecture or BIM internships
- You want to work on larger and more detailed building projects
- You are targeting jobs where Revit skills are specifically required
ASDAV’s Revit course for students in India, the UAE and the UK provides a structured way to develop practical, job-oriented BIM skills.
Instead of focusing only on individual tools, students can build their understanding of Revit through an architectural workflow that prepares them for more professional project work.
Why Learn Revit and SketchUp Through ASDAV?
The choice to learn Revit or SketchUp depends on your current skills, career goals and the type of work you want to do. At ASDAV, we offer courses for both, so our team can help you choose the right starting point based on your requirements.
Whether you are a student learning 3D modelling for the first time or a professional looking to build stronger BIM skills, our live sessions and expert trainers will guide you through the software step by step. You will learn how the tools are used in real architectural workflows rather than simply memorising software commands.
With practical guidance, live learning and project-focused training, you can build the confidence to use Revit or SketchUp for academic projects, portfolios, internships and professional work.
Further Reading
- How Long Does It Take to Learn Revit? A Realistic Timeline
- Revit vs AutoCAD: Which Software is Better For Freshers
- Top 5 Best Revit Courses & Certifications For 2026
- Top 10 Architecture Software Every Architect Should Know

Hitesh Kumar is a furniture and interior design professional working across design research, design consulting, and design education. An alumnus of the National Institute of Design (NID), his practice is rooted in strong design fundamentals, material understanding, and systems thinking.
His work spans furniture systems, spatial design, and material-driven detailing, ranging from bespoke furniture pieces to interior environments and production-oriented design.
Alongside his professional practice, Hitesh has taught at NID Haryana and NID Ahmedabad, guiding students in furniture design, interior design studios, and design software.
Through his studio and educational initiatives, Hitesh promotes rigorous yet practical design thinking, encouraging clarity, restraint, and long-term relevance. His work emphasizes critical reasoning, material intelligence, and the discipline of drawing and making.
Outside work, he spends time studying furniture precedents, refining design systems, and exploring how everyday objects and spaces influence human behavior.